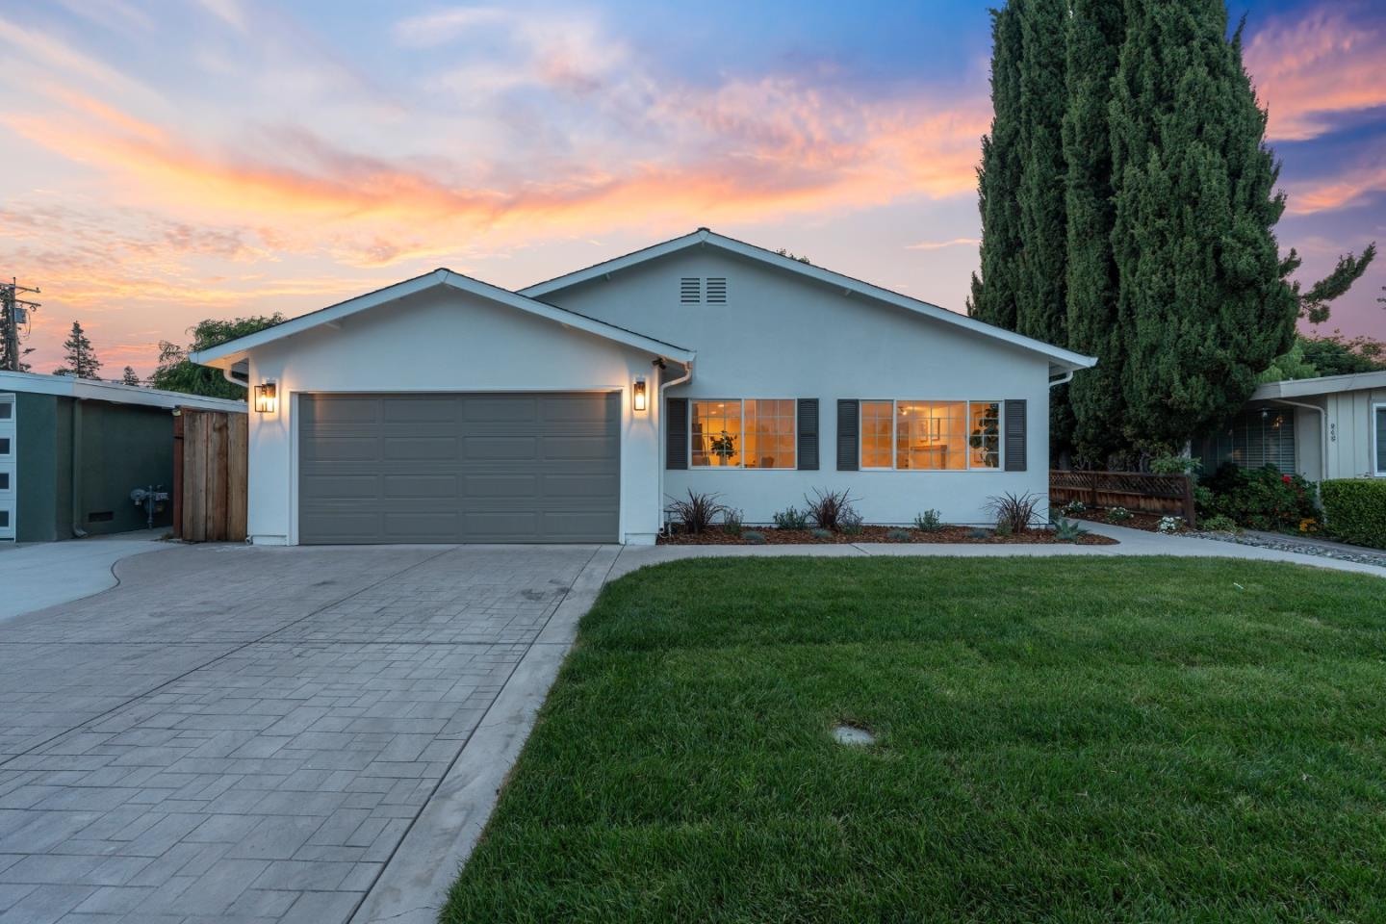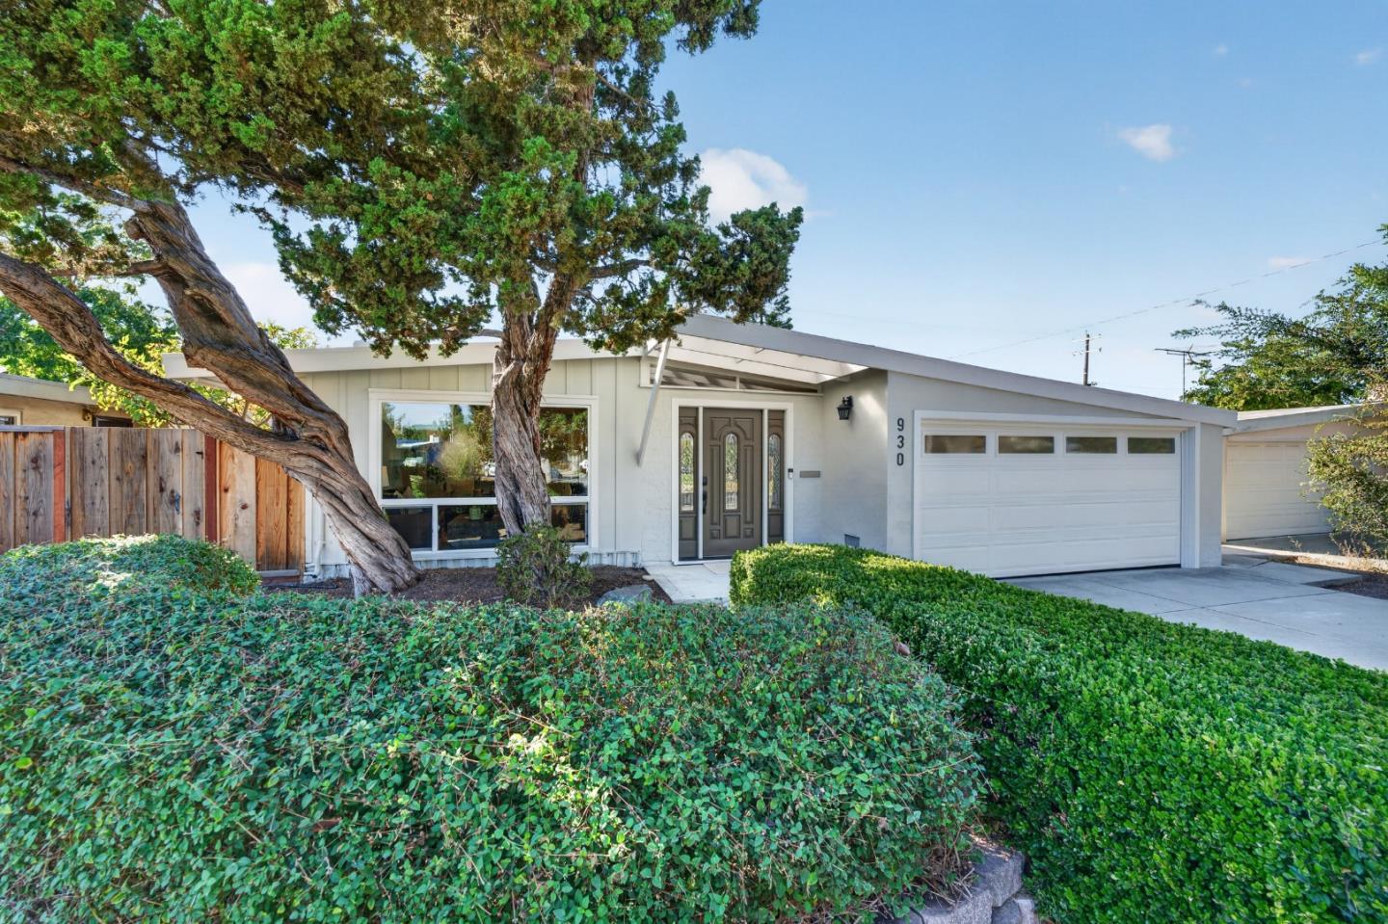
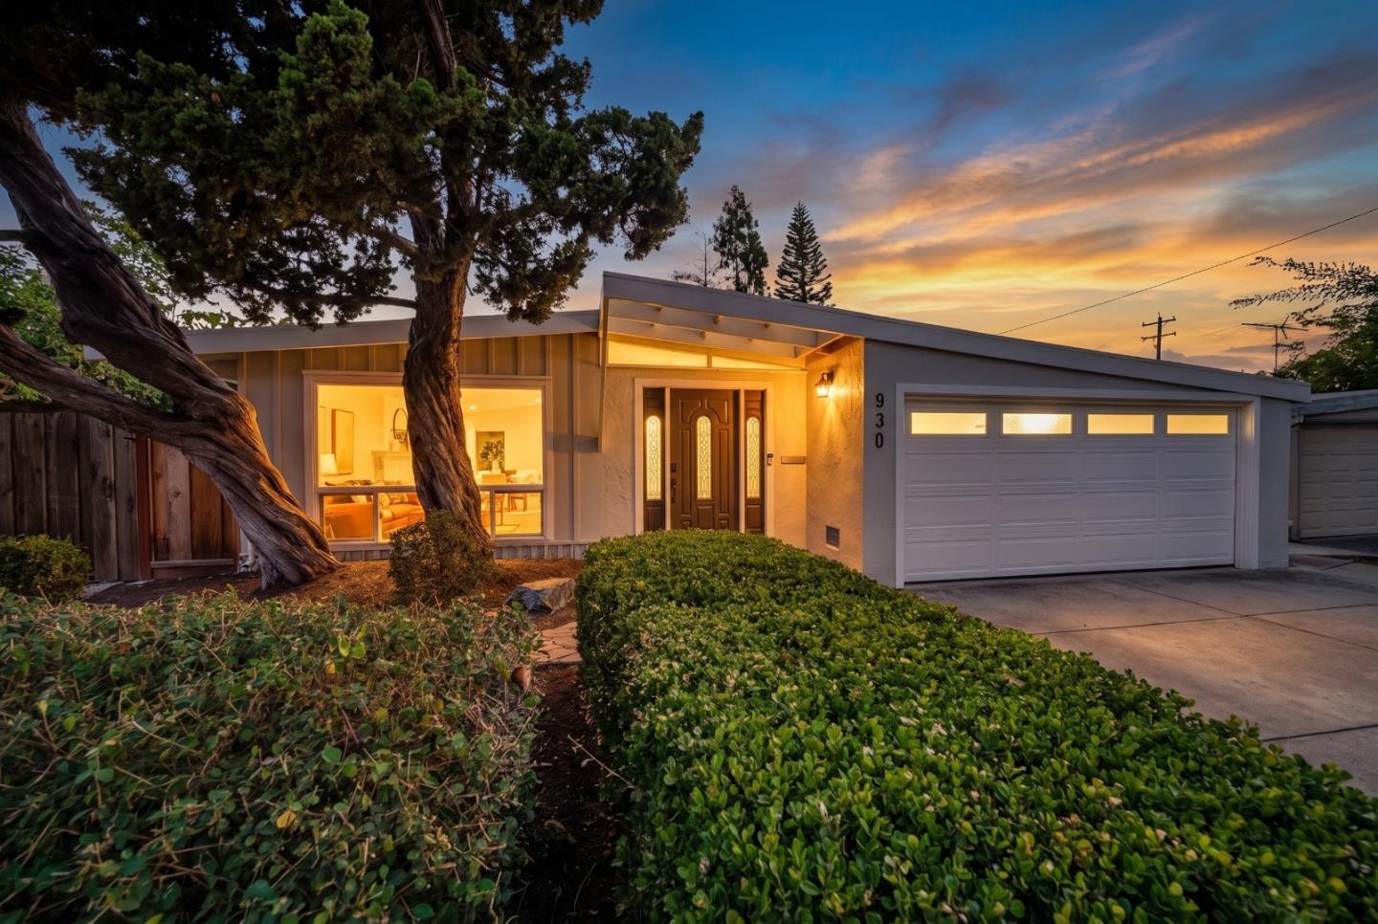
Single-story home with a two-car garage, shaded by a large tree above a groundcover-filled front yard.
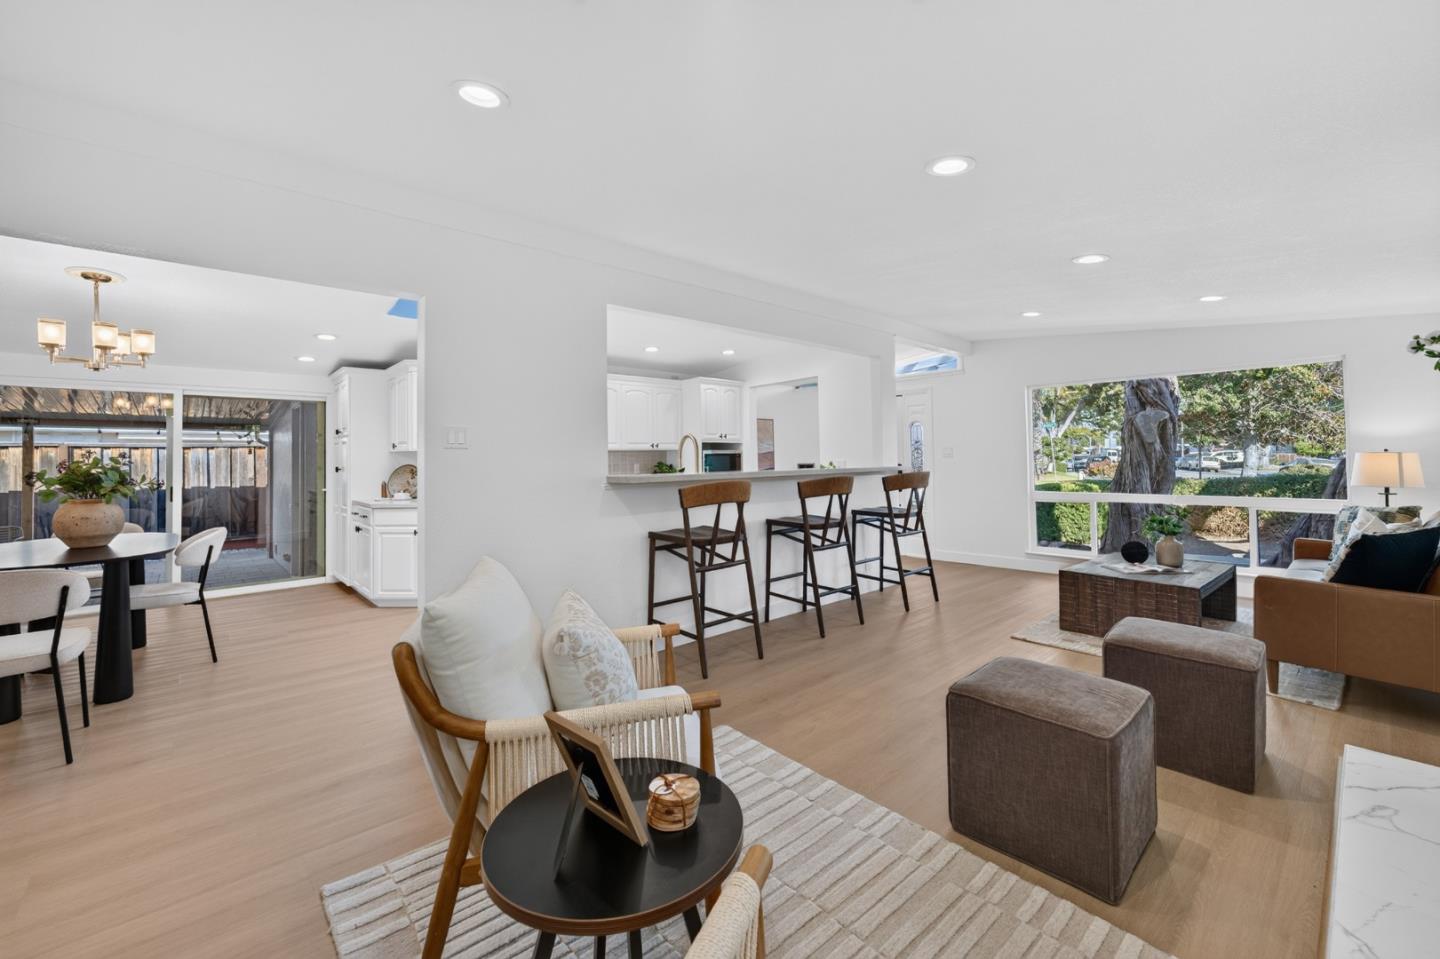
Open-plan living and dining room with a white kitchen, breakfast bar, and large street-facing window.
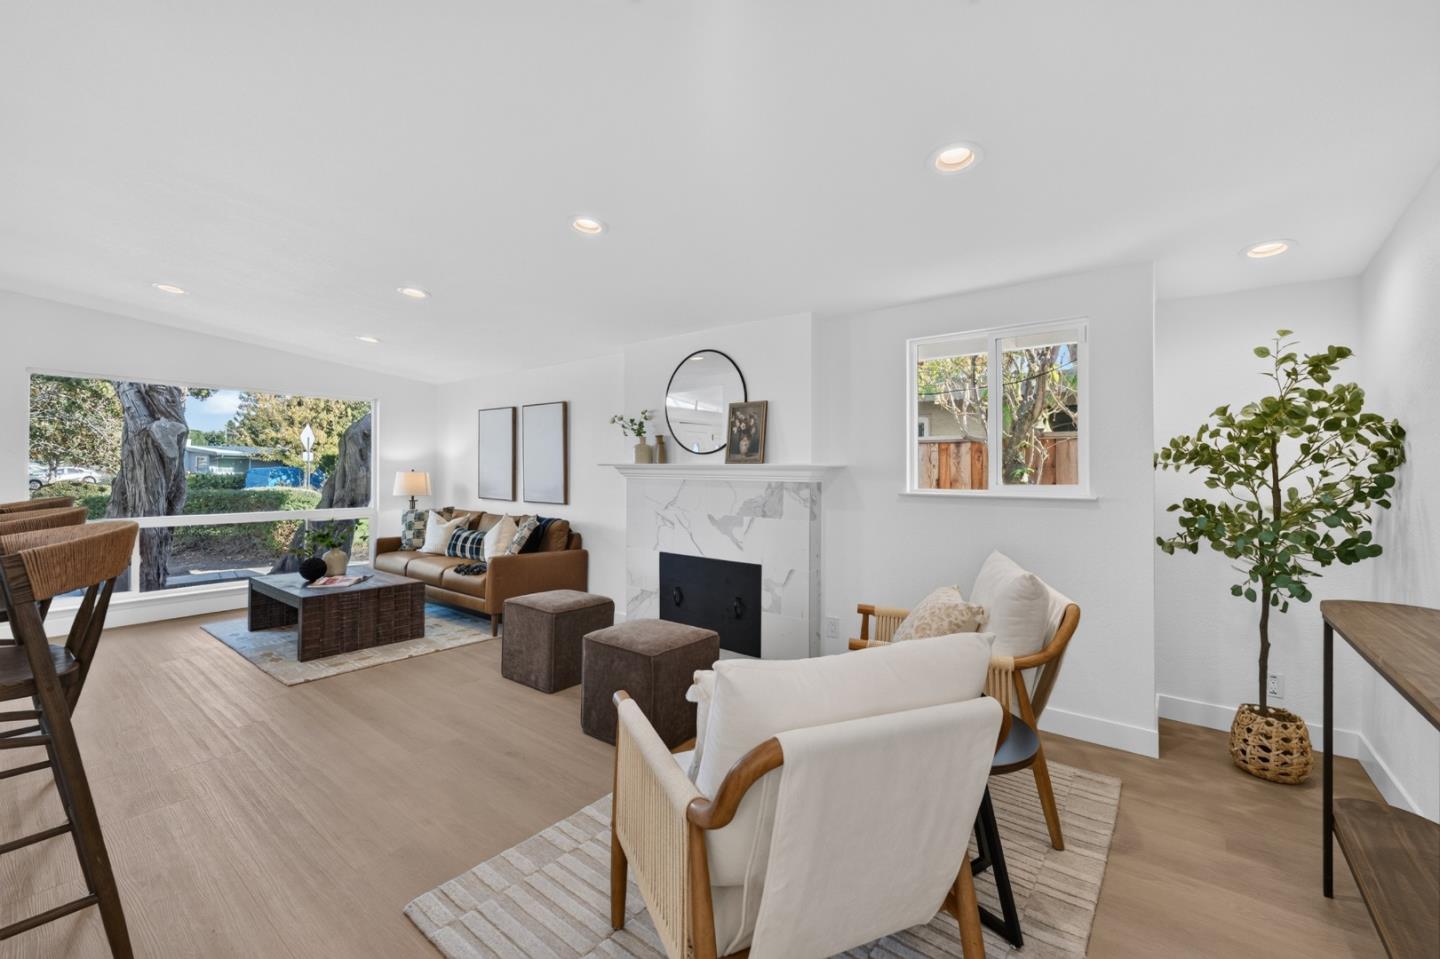
Staged living room with marble-look fireplace, large picture window, and brown leather sofa.
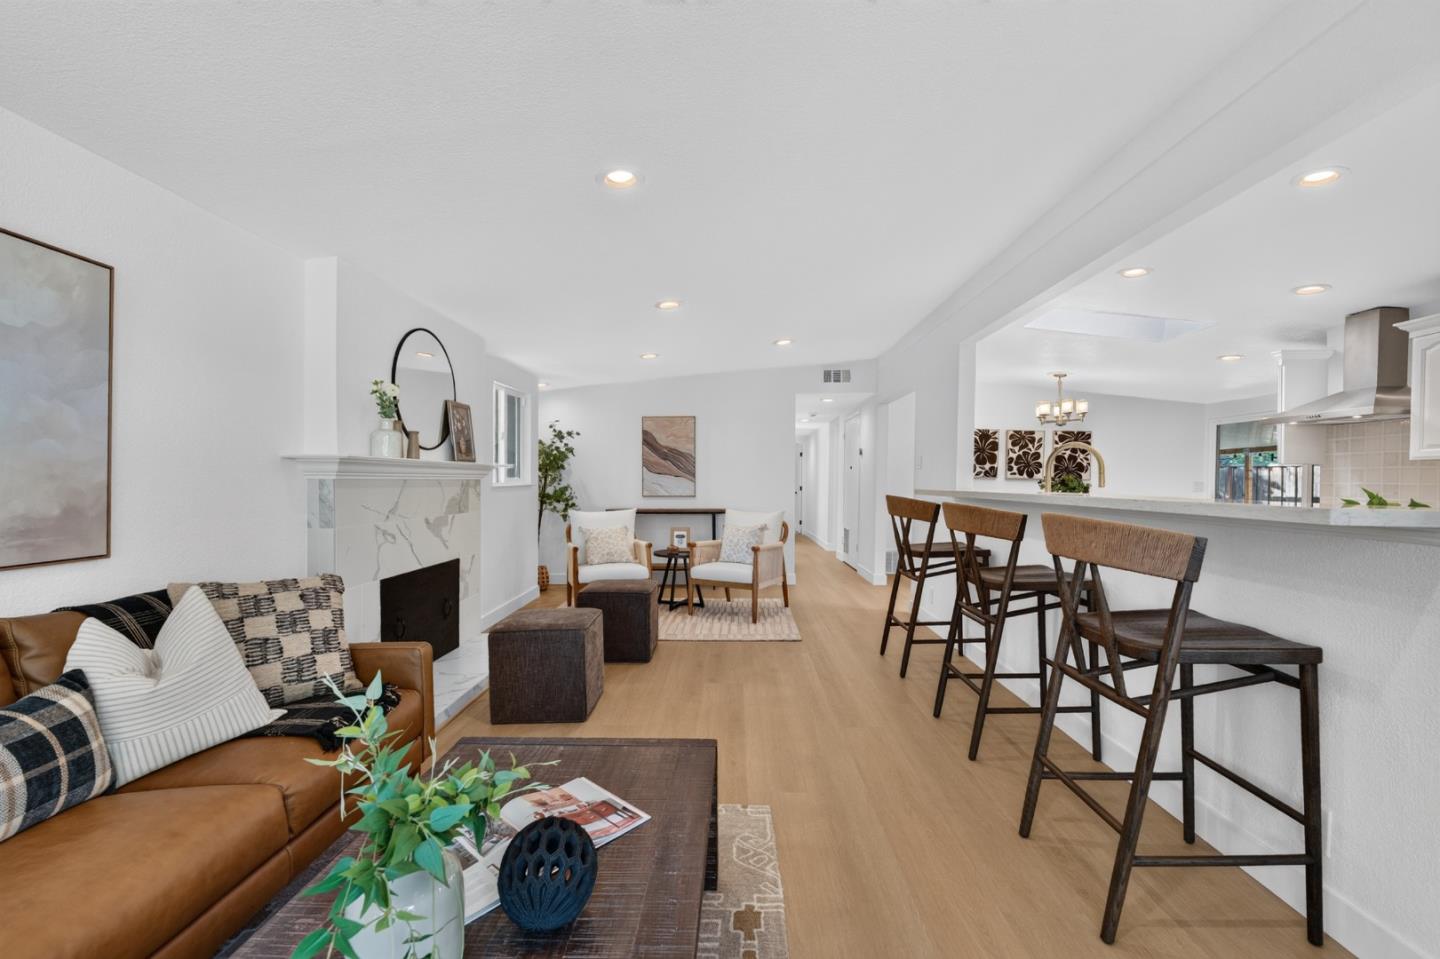
Open-plan living room with a leather sofa, marble fireplace, and kitchen island with bar stools.
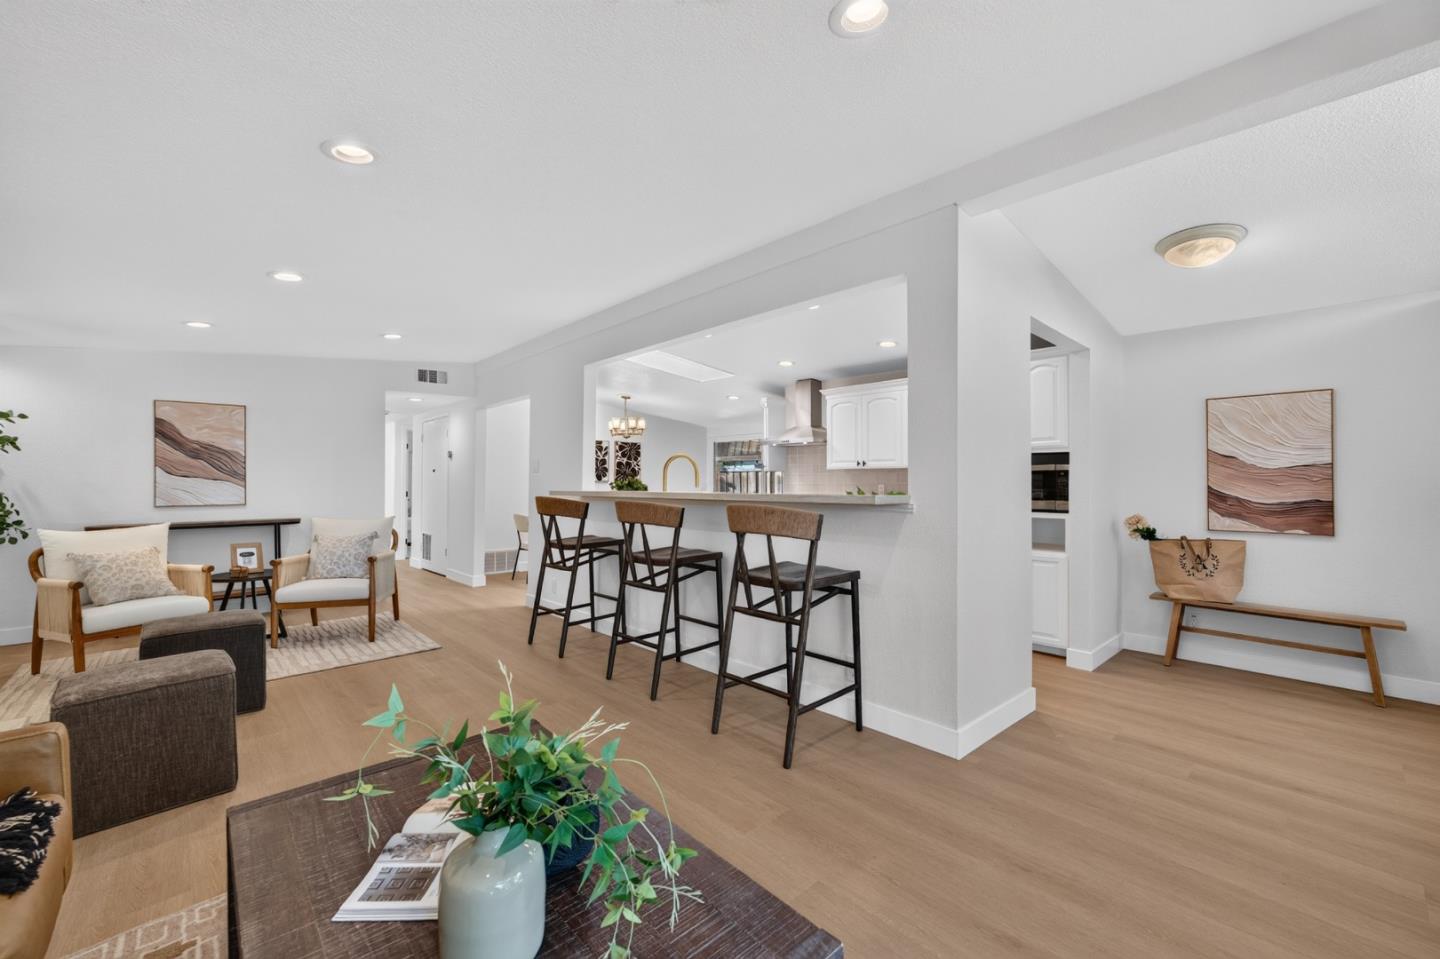
Open-plan living room and kitchen with a white breakfast bar, three stools, and neutral furnishings.
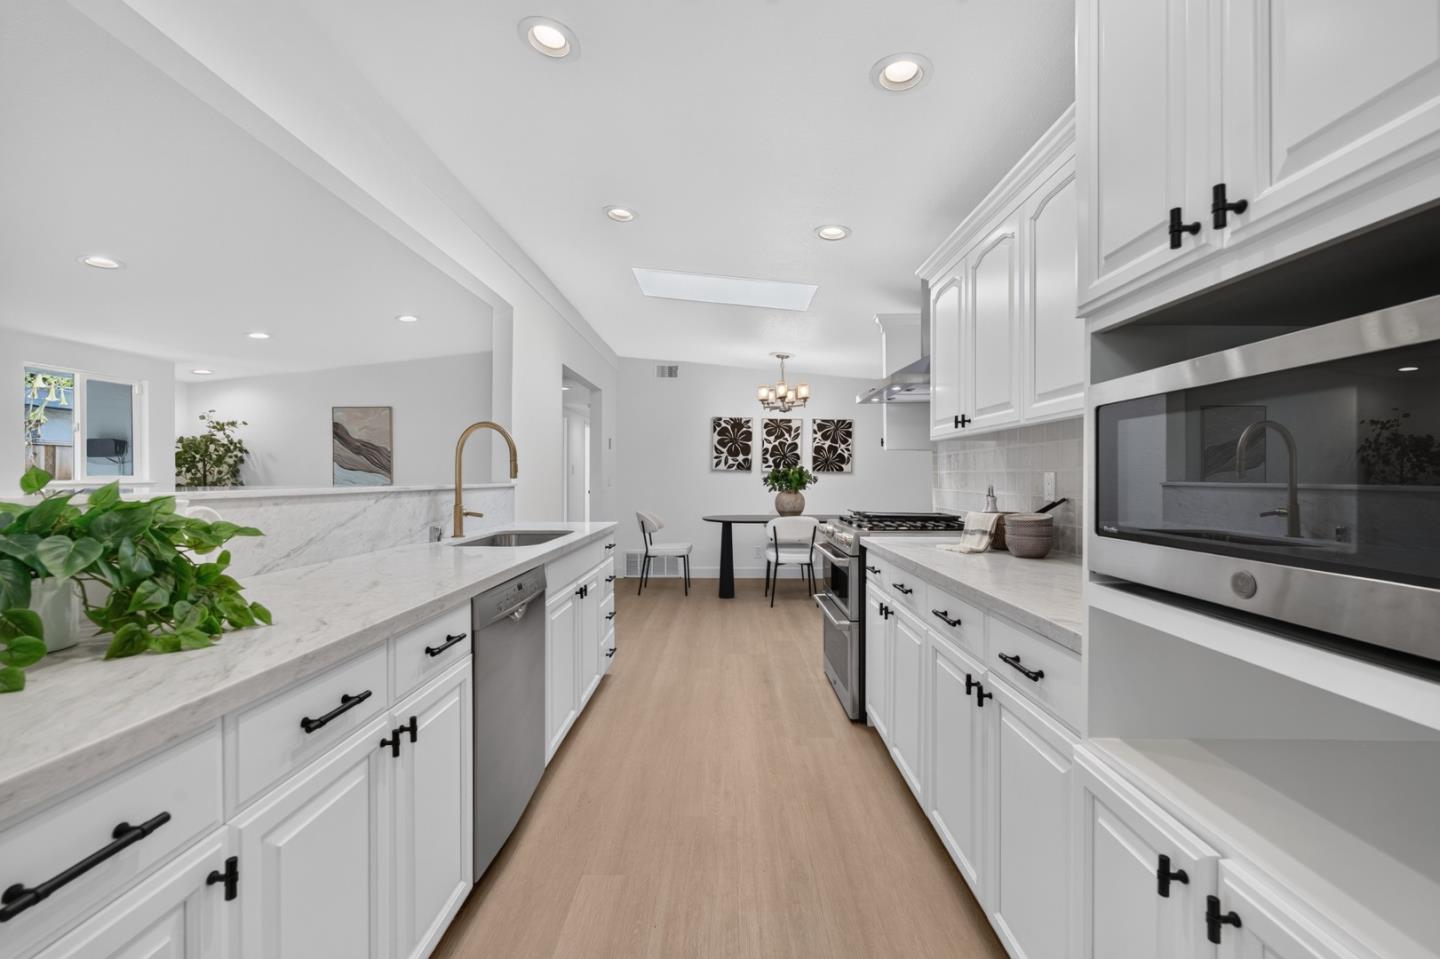
Bright white kitchen with marble-look counters, stainless appliances, and a dining area at the far end.
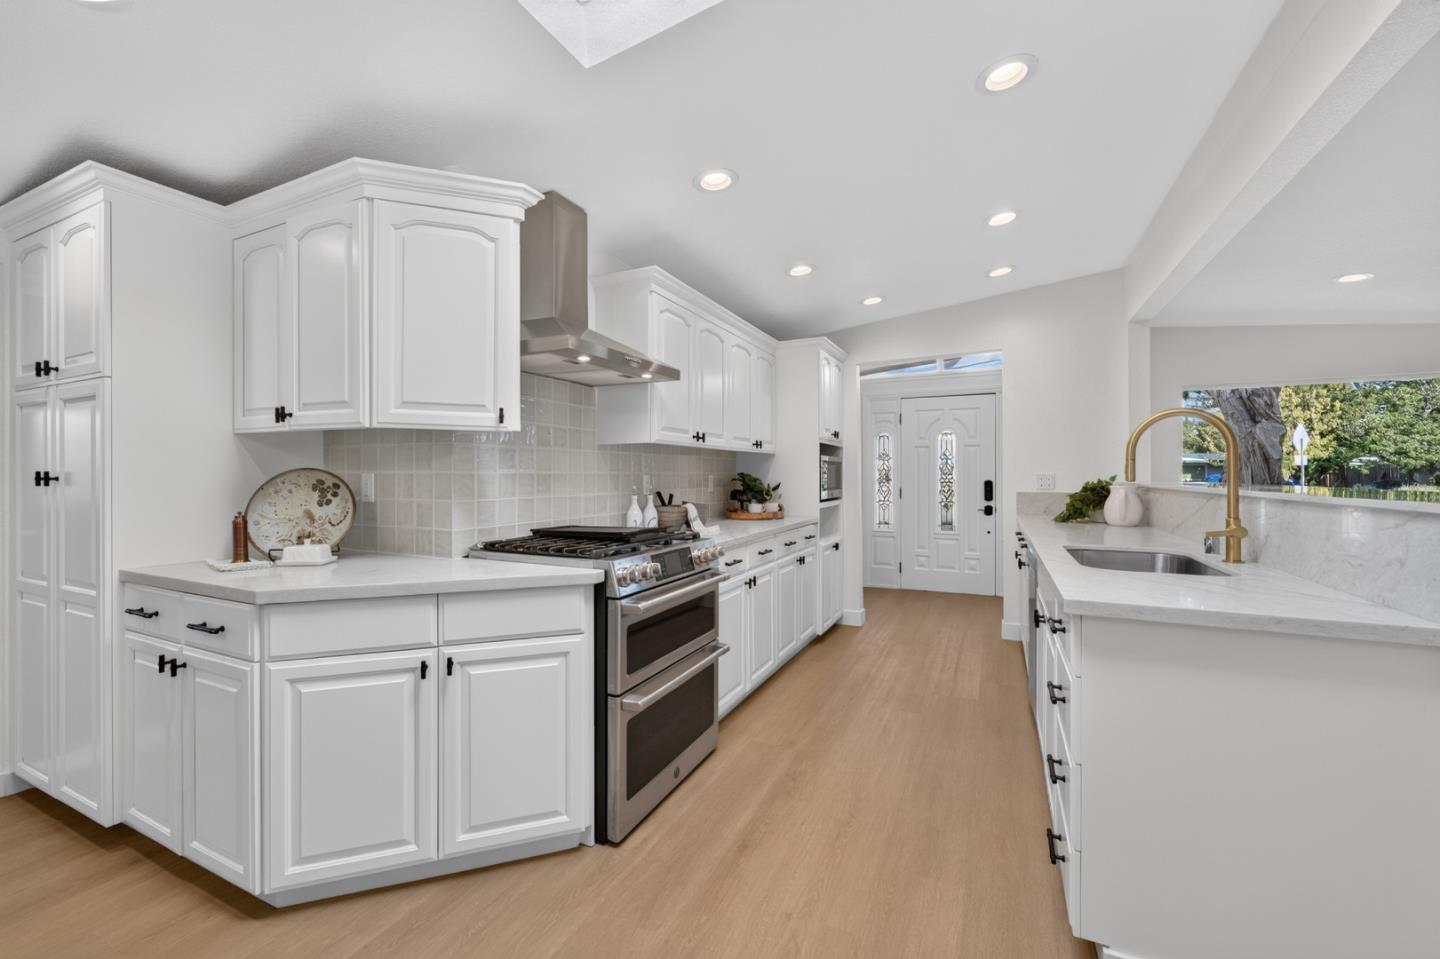
Bright kitchen with white cabinetry, stainless steel range, and a large island with brass faucet.
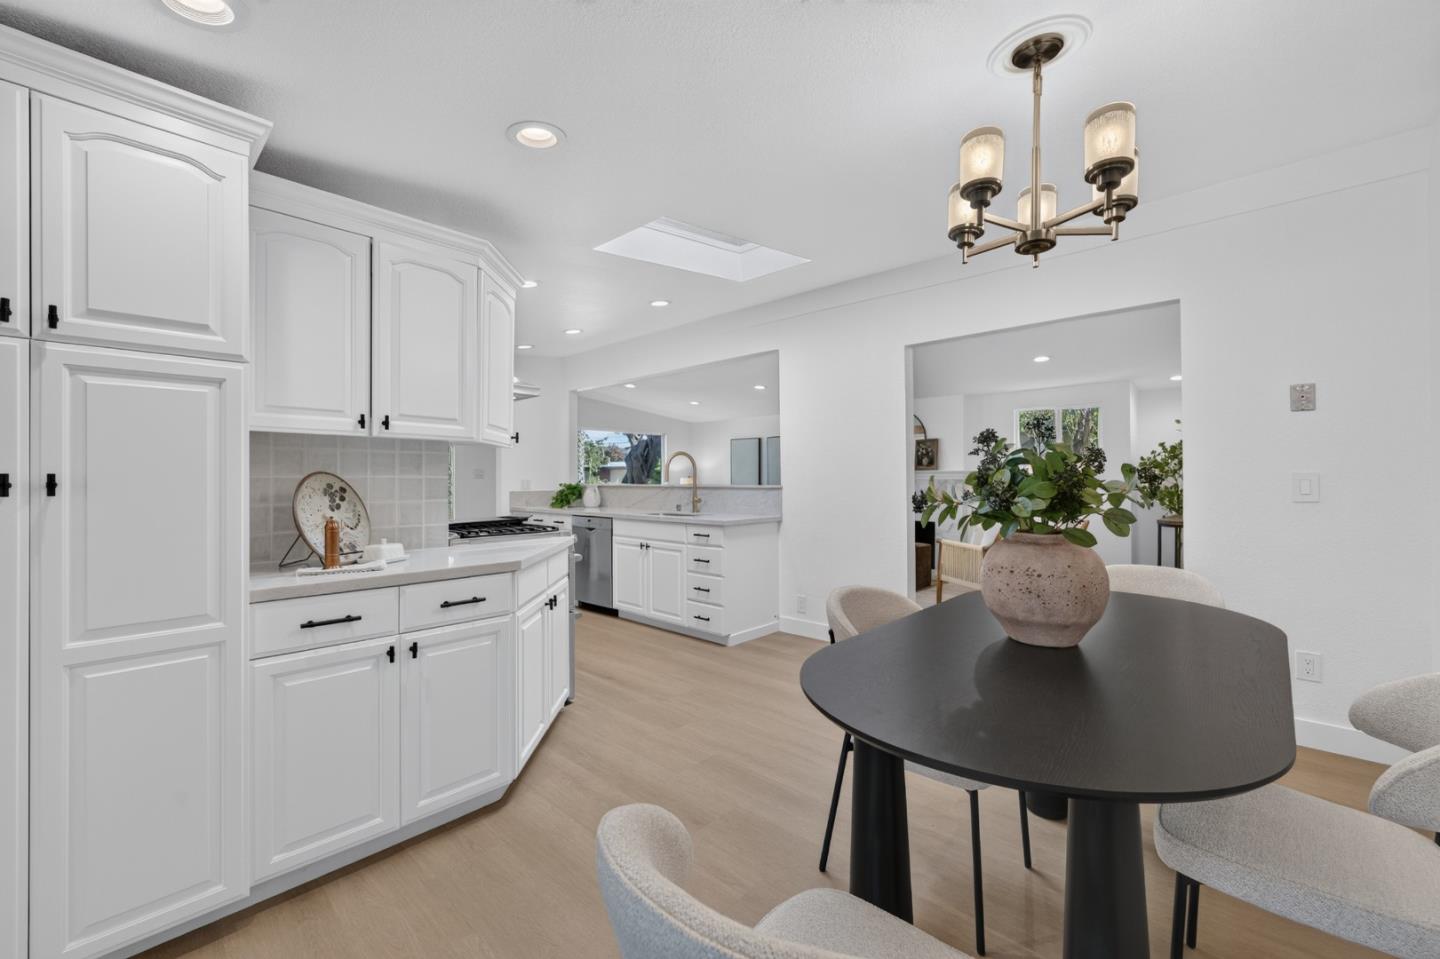
Kitchen and dining area with white cabinets, pale wood floors, and a black oval table.
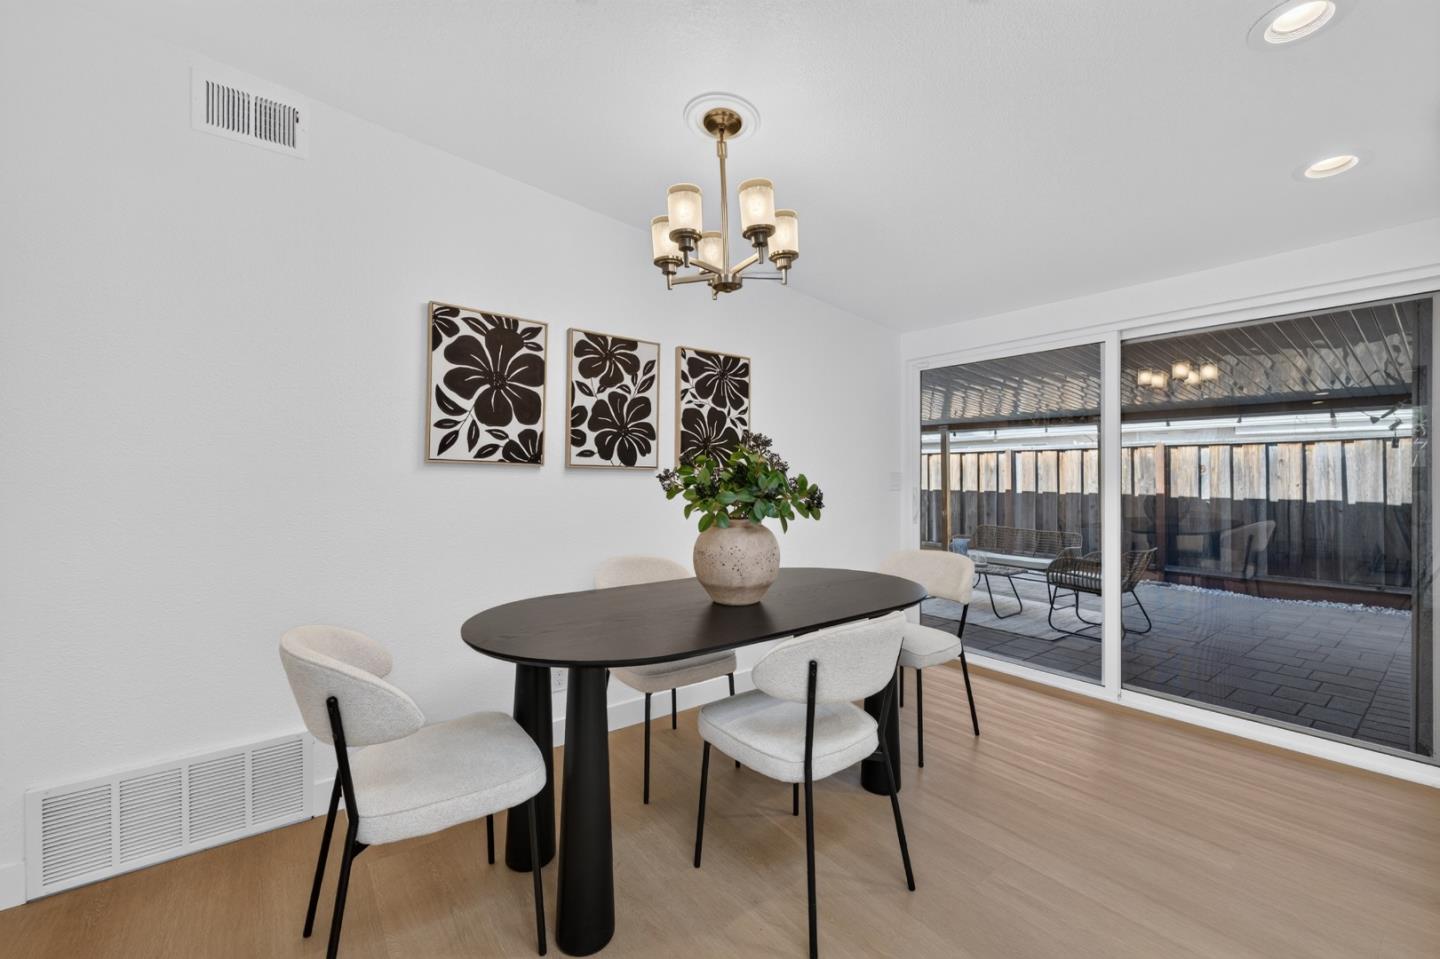
Dining room with an oval table, upholstered chairs, chandelier, and sliding doors to a patio.
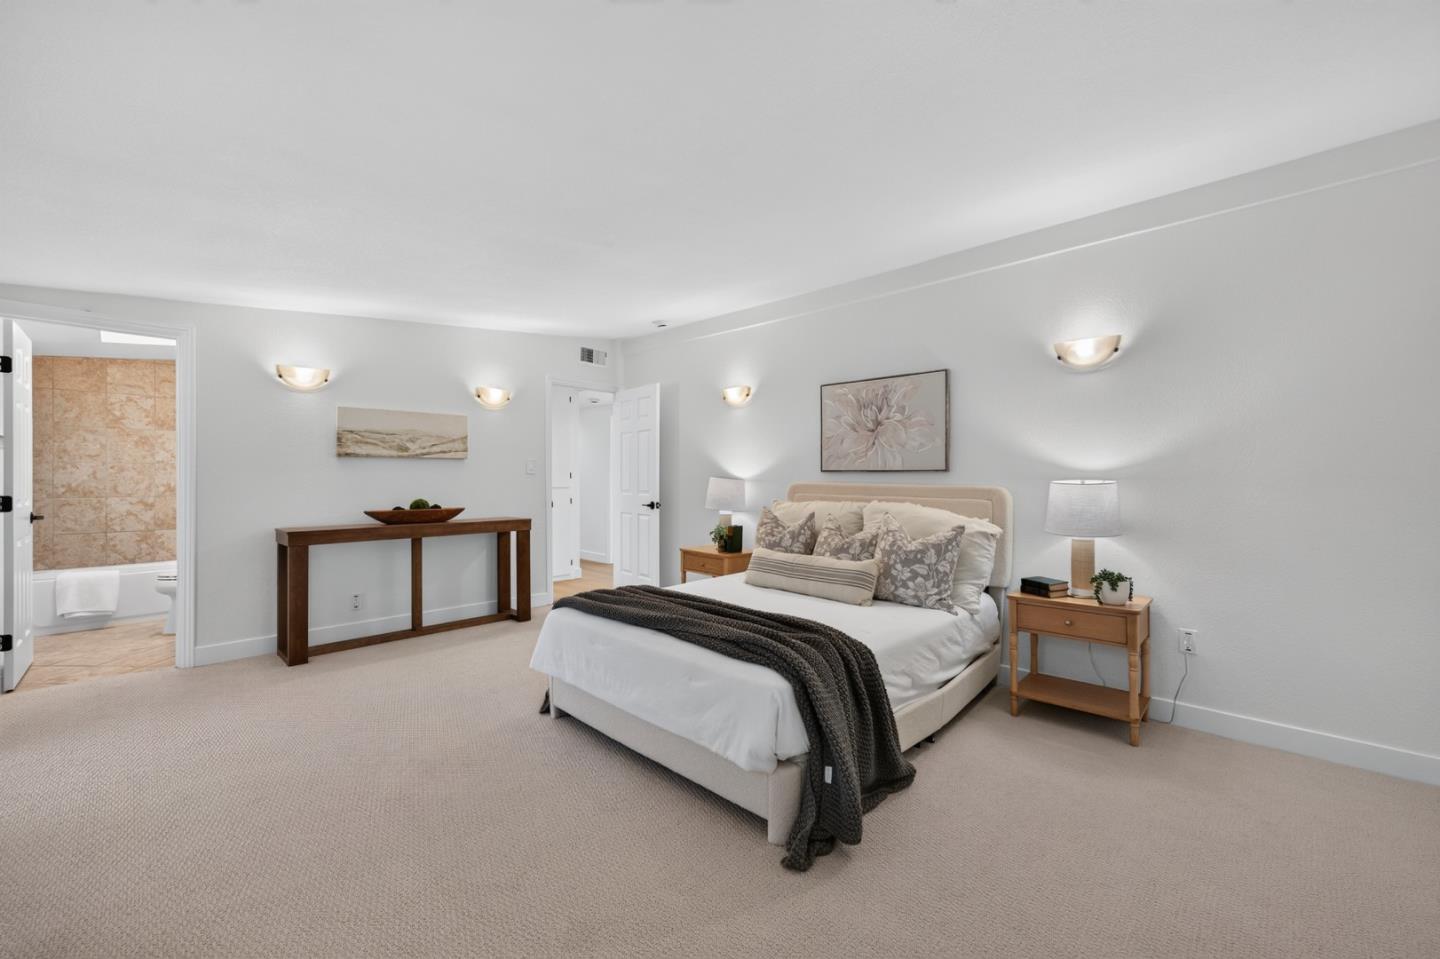
Furnished bedroom with a cream bed, dark gray throw, wooden bedside tables, and an open bathroom doorway.
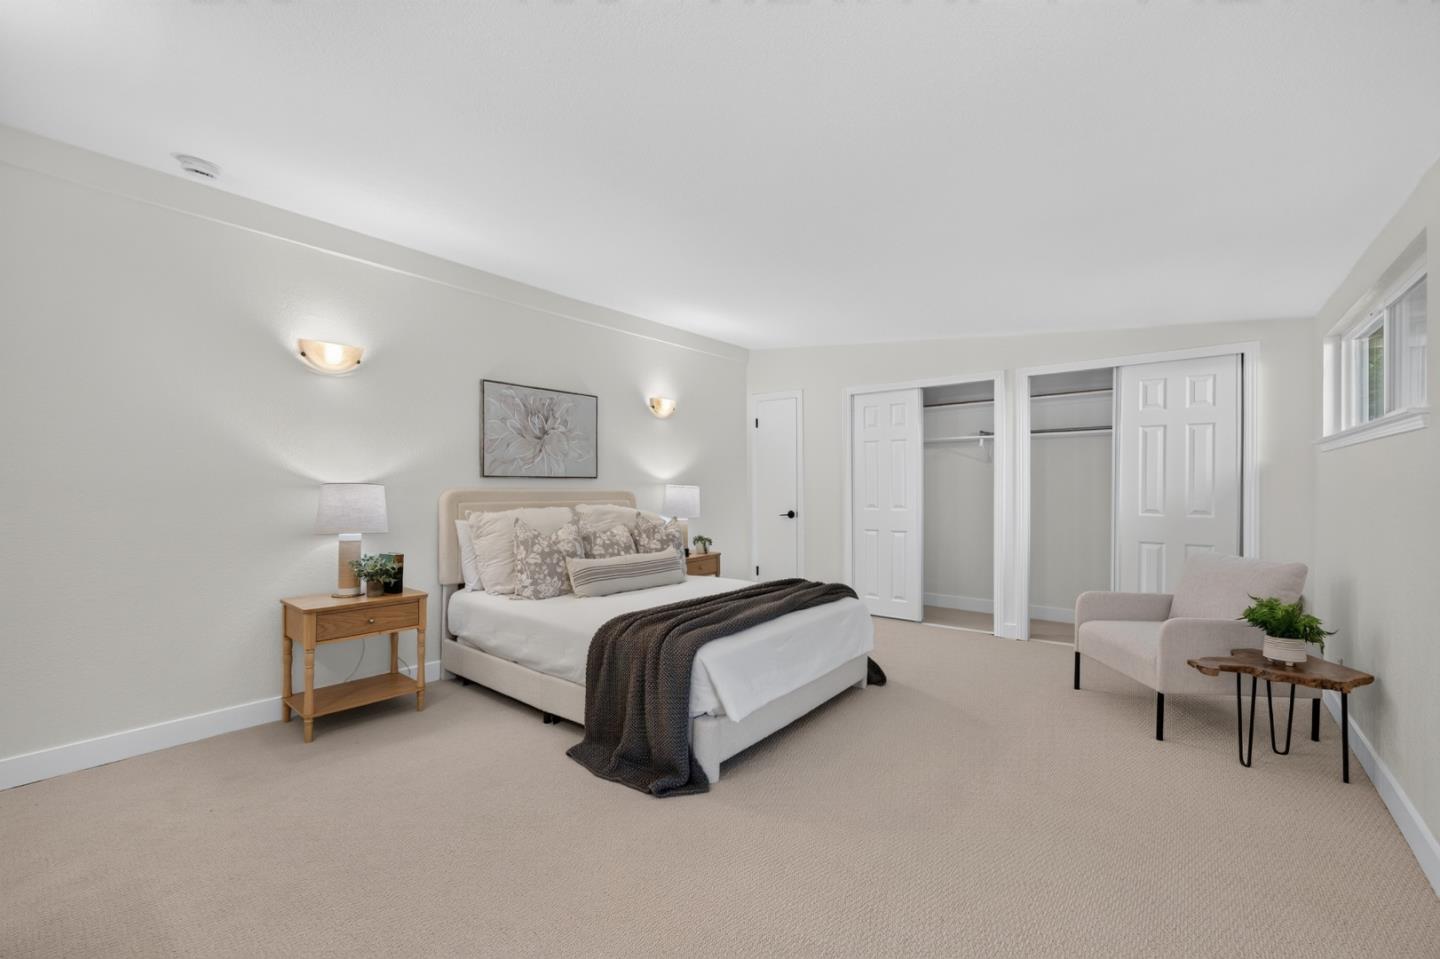
Staged bedroom with a large bed, open closets, beige carpet, and a small sitting area.
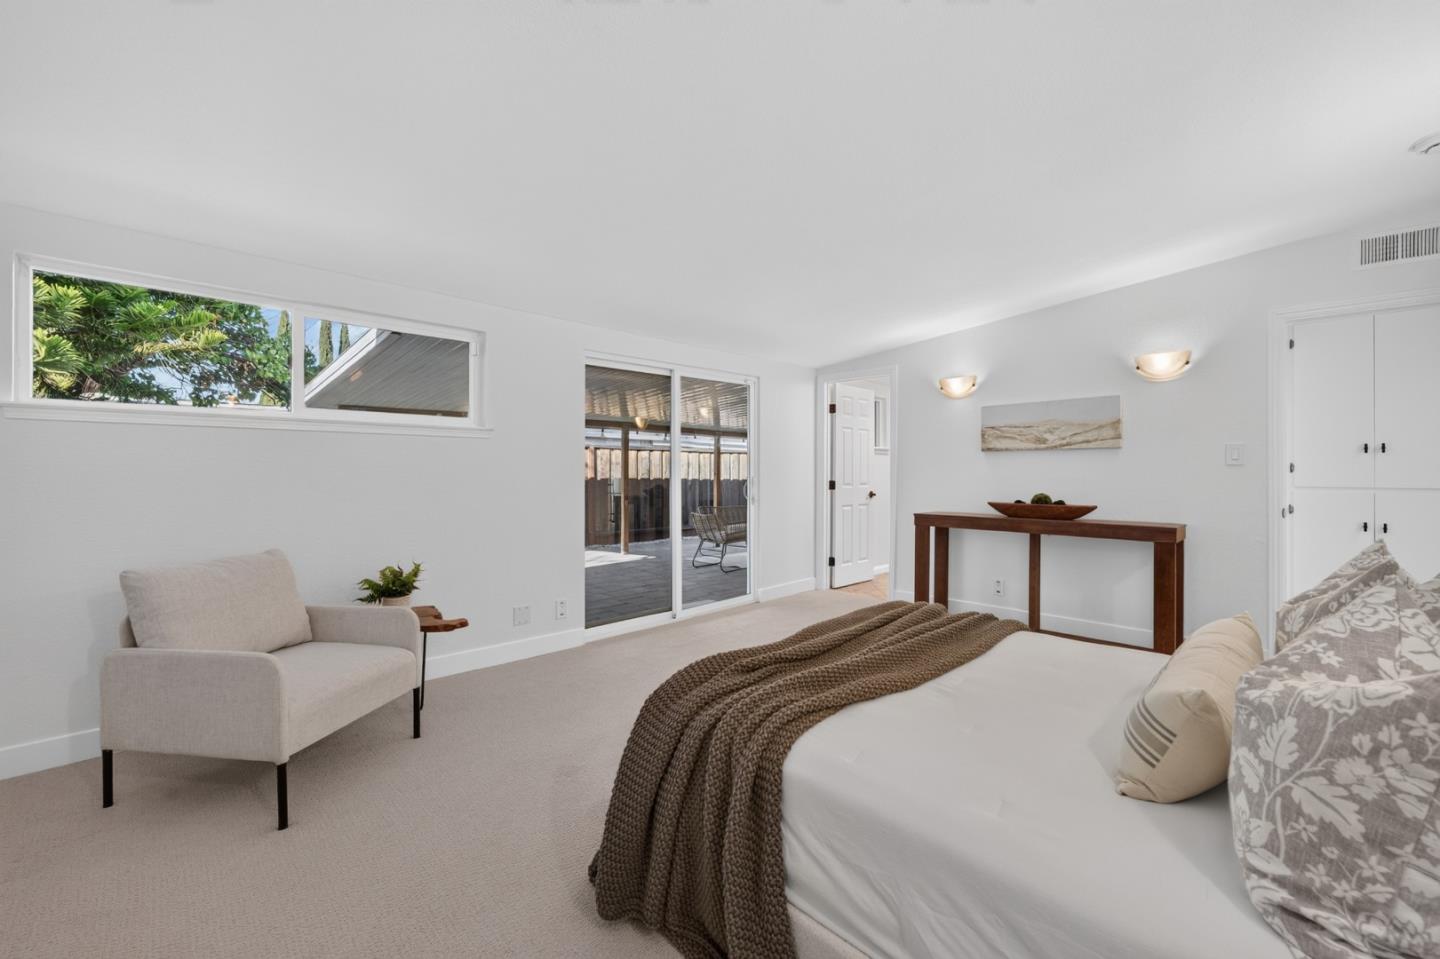
Staged bedroom with a large bed, upholstered chair, and sliding glass doors to a covered patio.
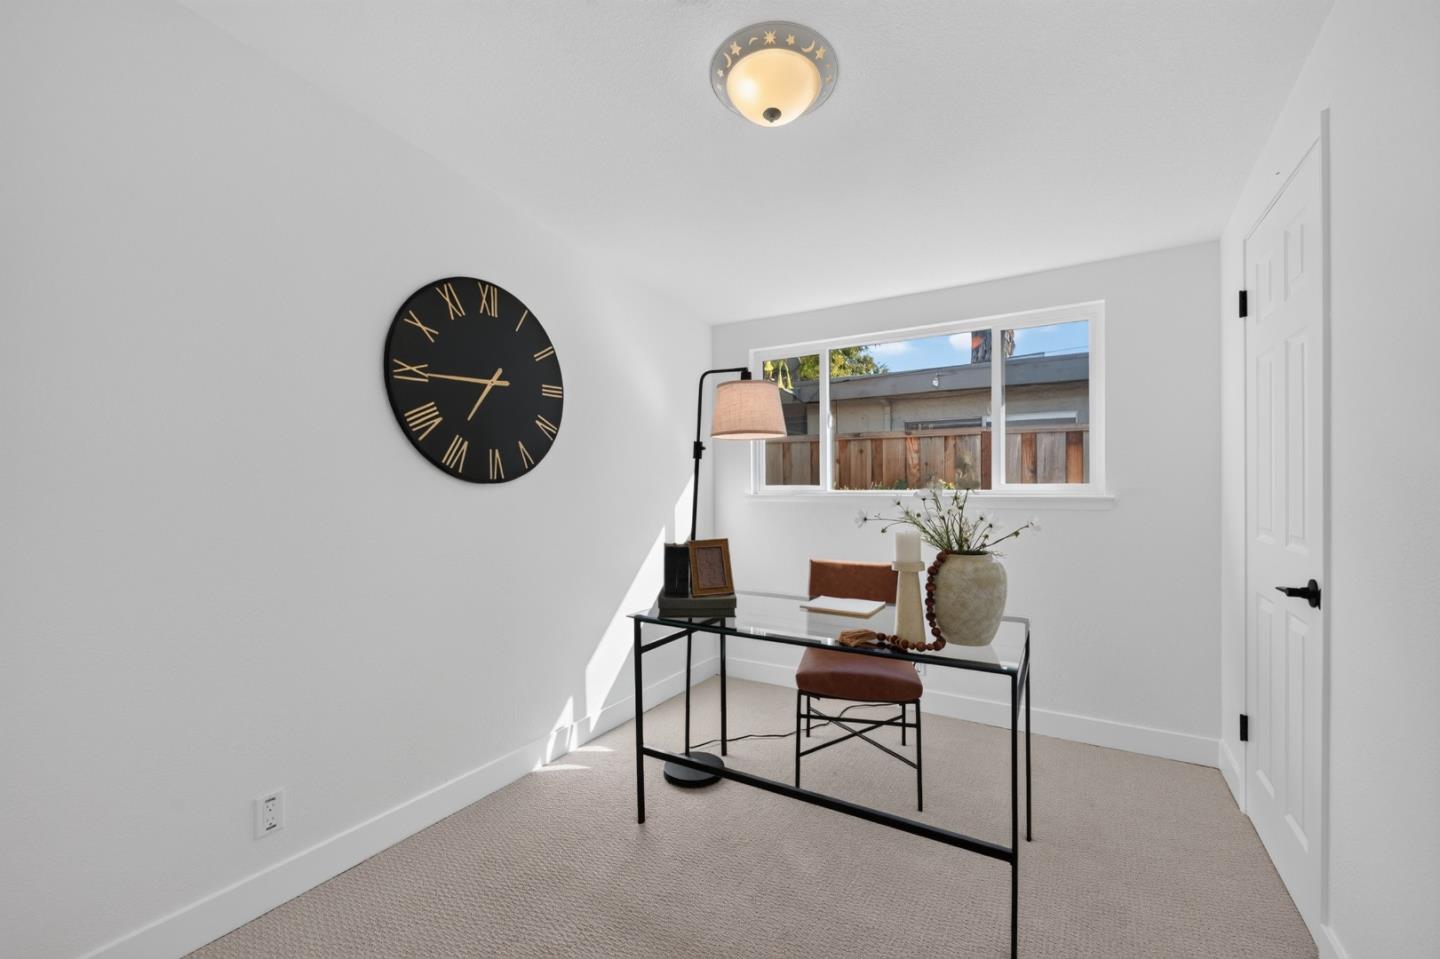
Home office with a glass-top desk, brown chair, and large black Roman numeral clock.
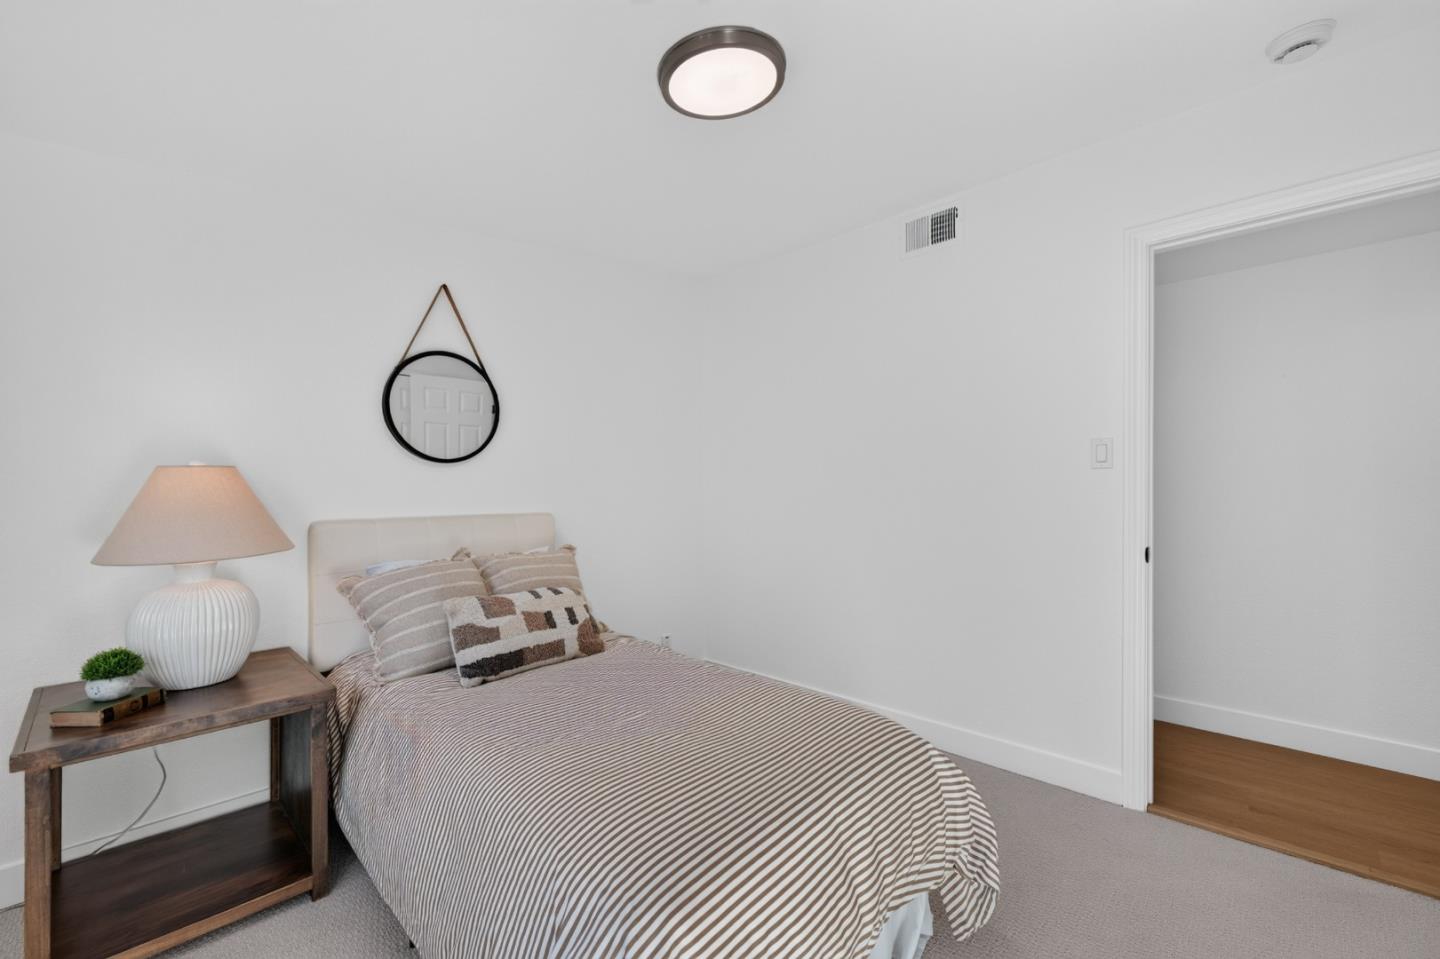
Bedroom with striped bedding, a wooden bedside table, and an open doorway to the hall.
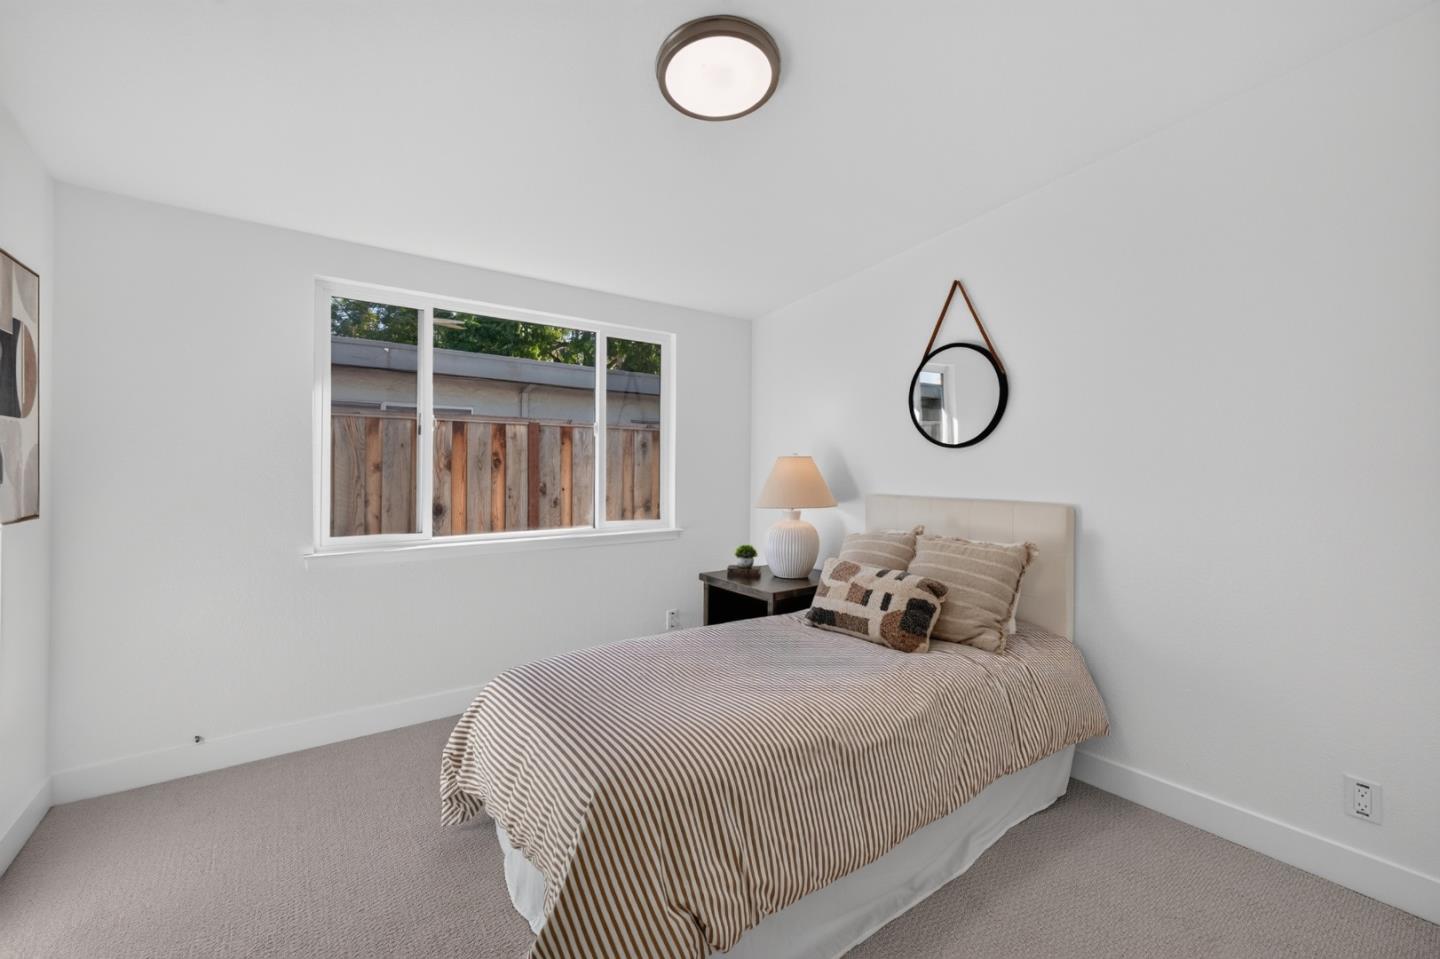
Bedroom with a striped bedspread and a large window overlooking a wooden fence.
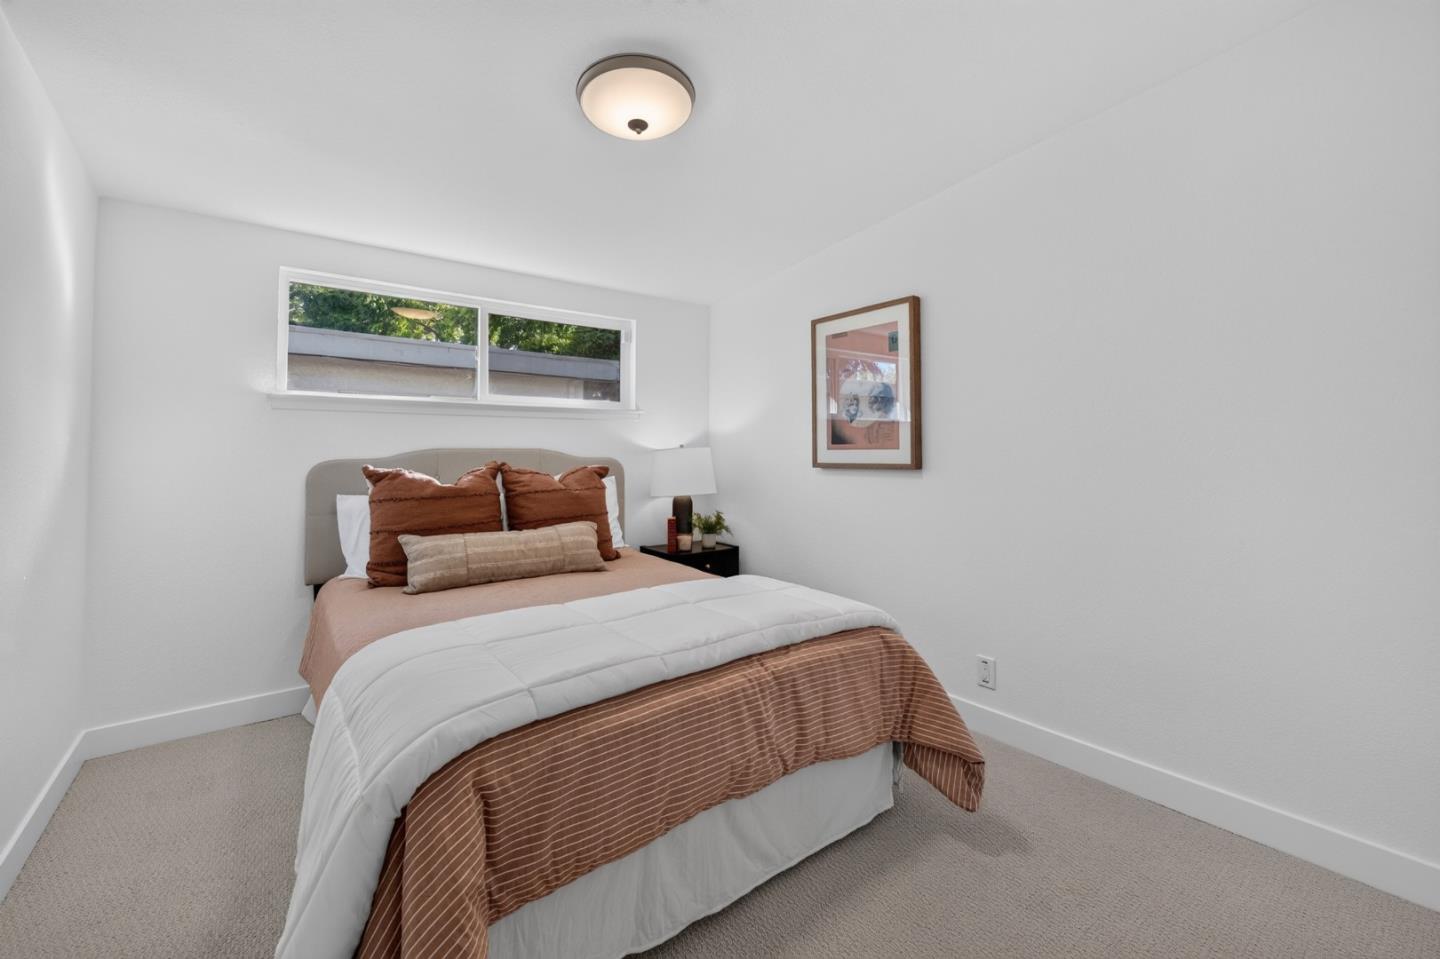
Staged bedroom with rust-colored bedding, a narrow window above the bed, and framed wall art.
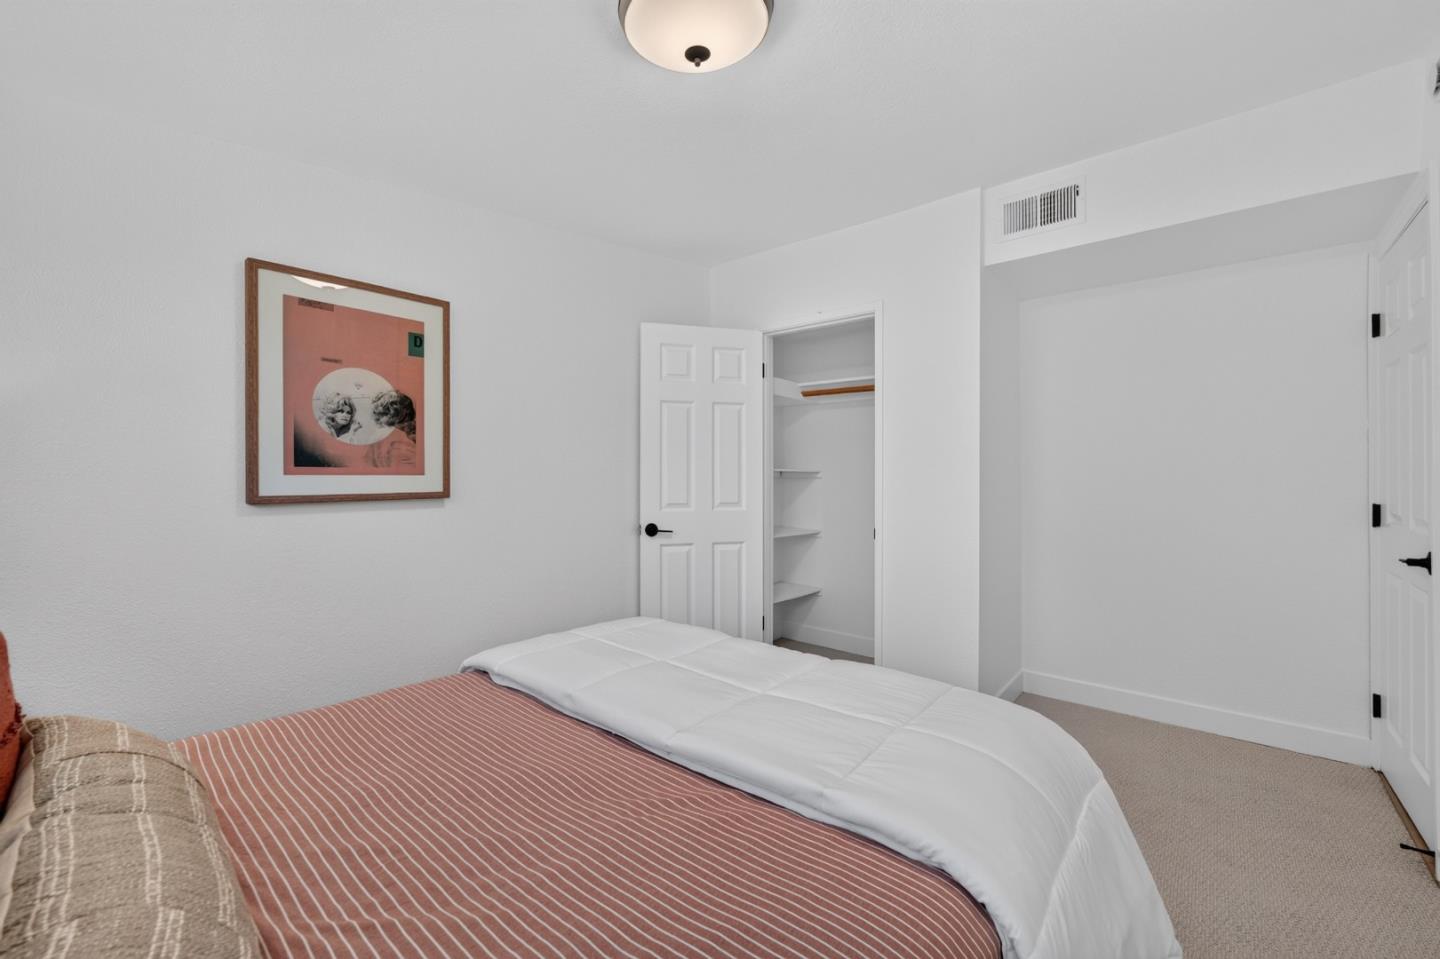
Bedroom with a rose-striped bedspread, white duvet, and open closet.
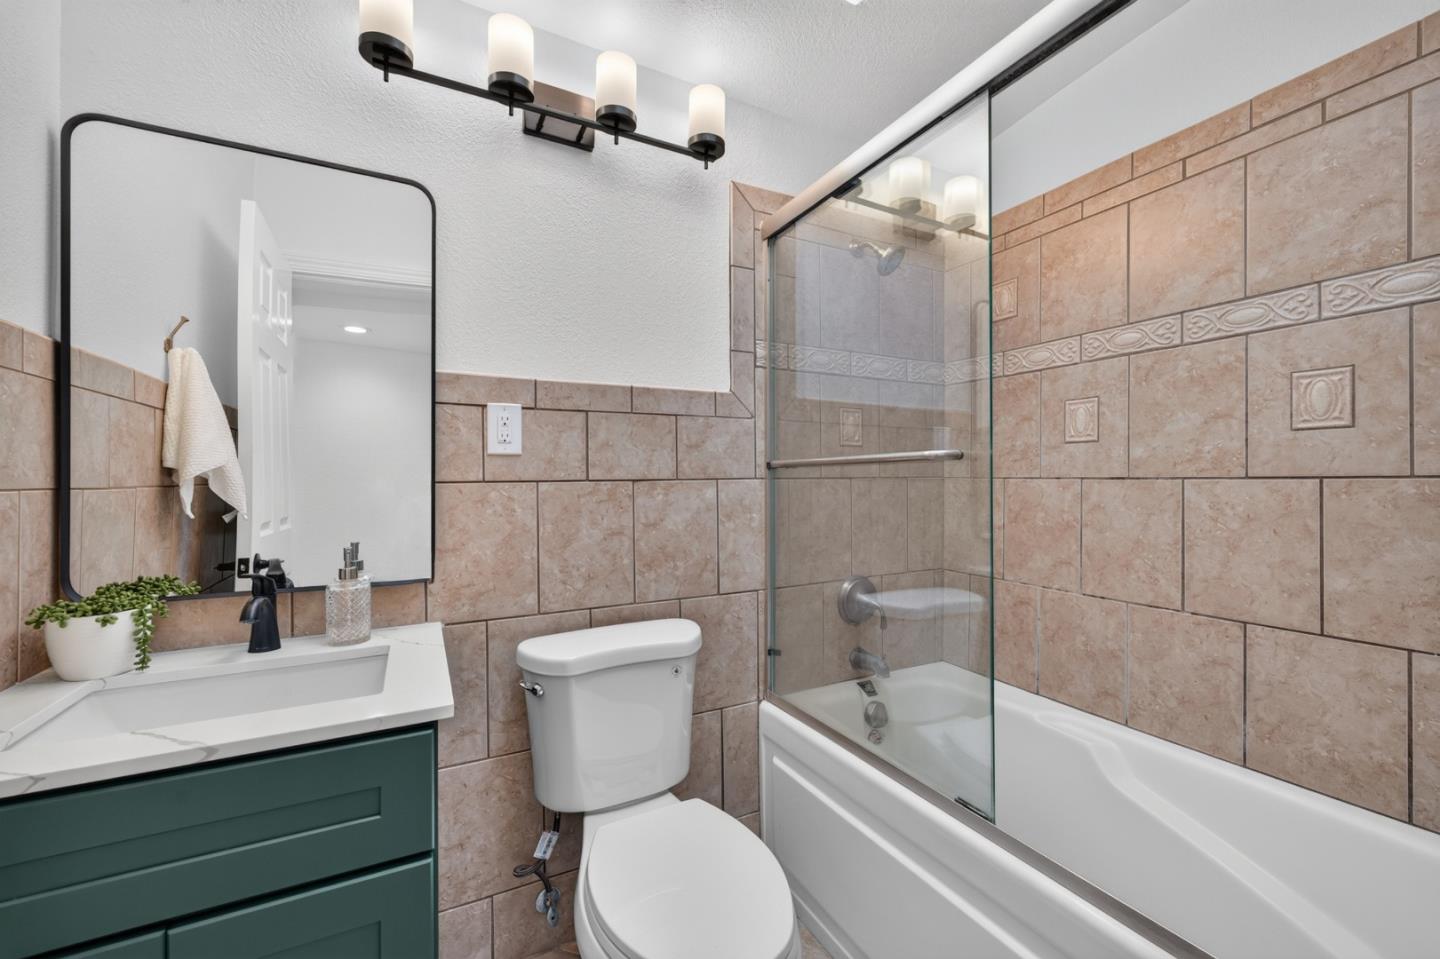
Bathroom with tan tile, a glass-screened bathtub, and a dark green vanity.
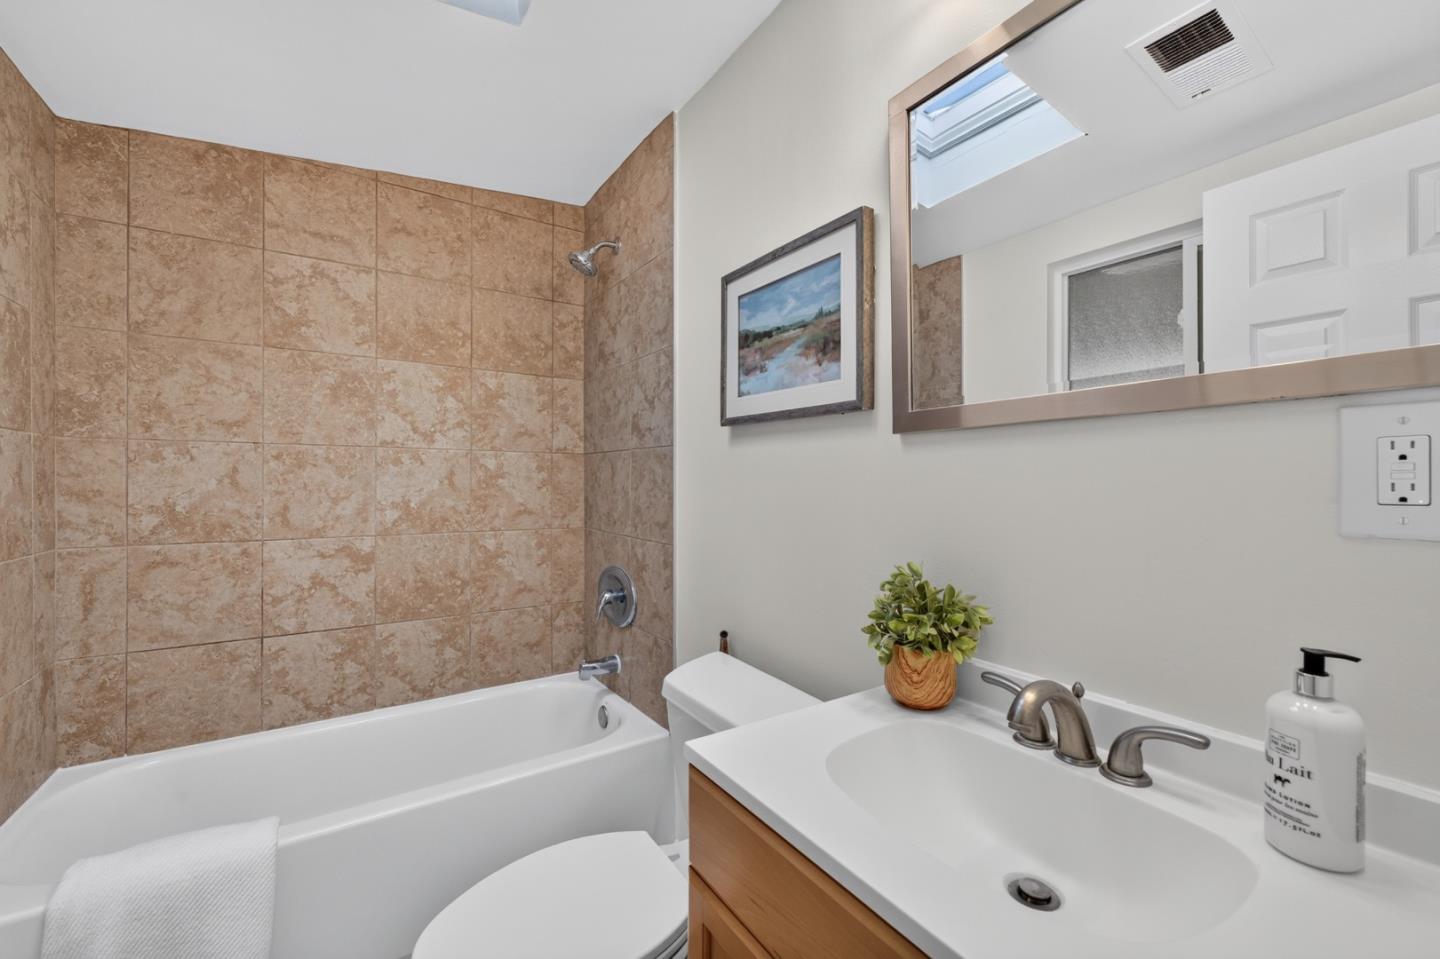
Bathroom with tan tiled tub surround, wood vanity, white sink, and skylight reflected in the mirror.
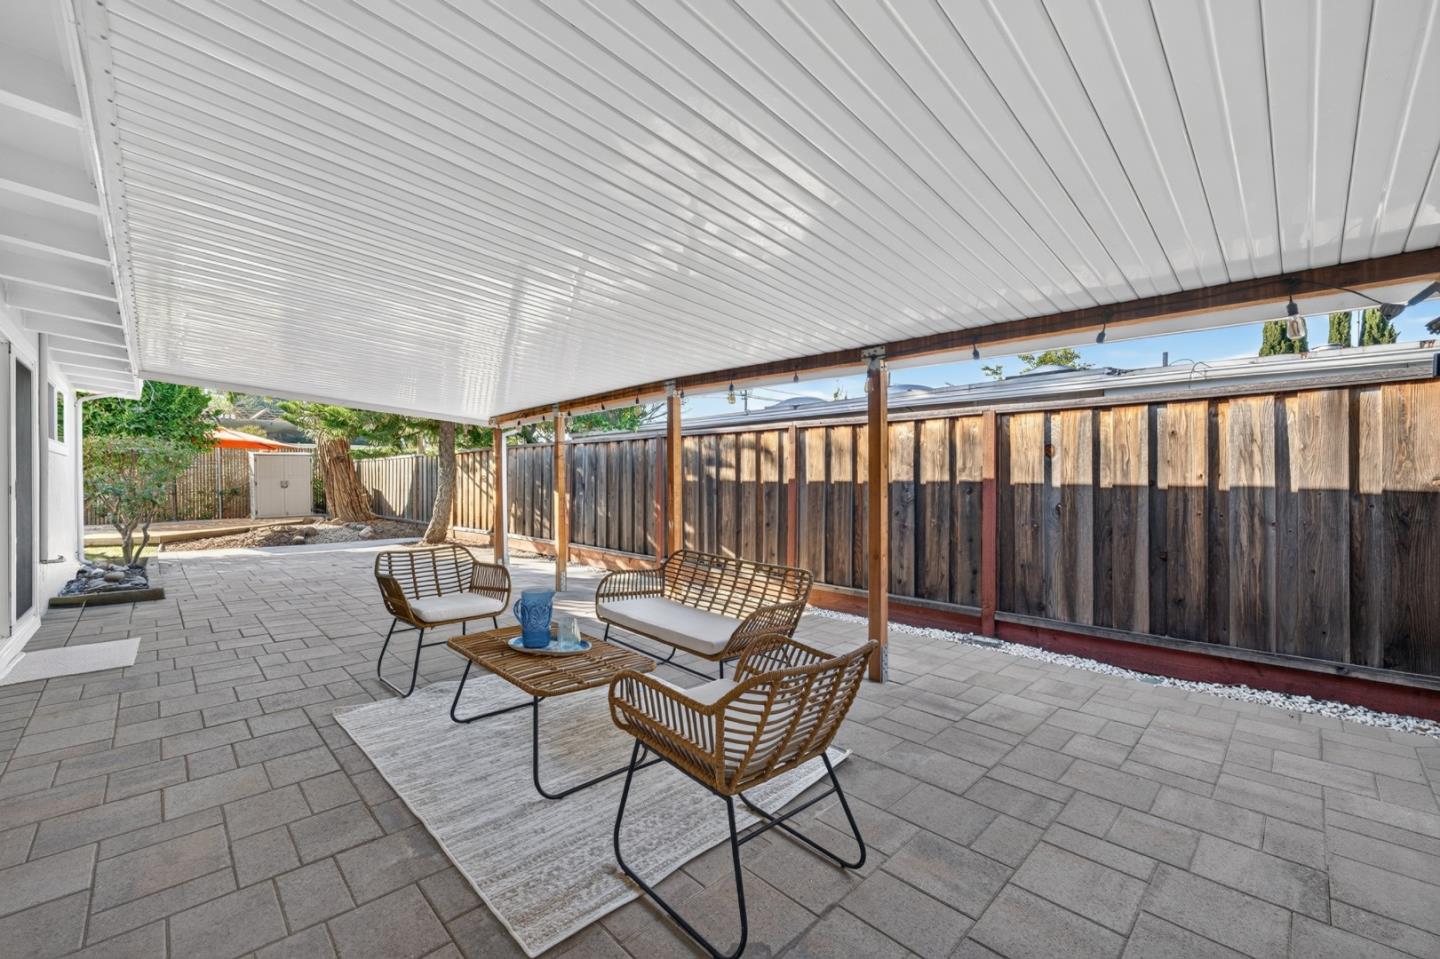
Covered patio with wicker seating, gray pavers, and a tall wooden privacy fence.
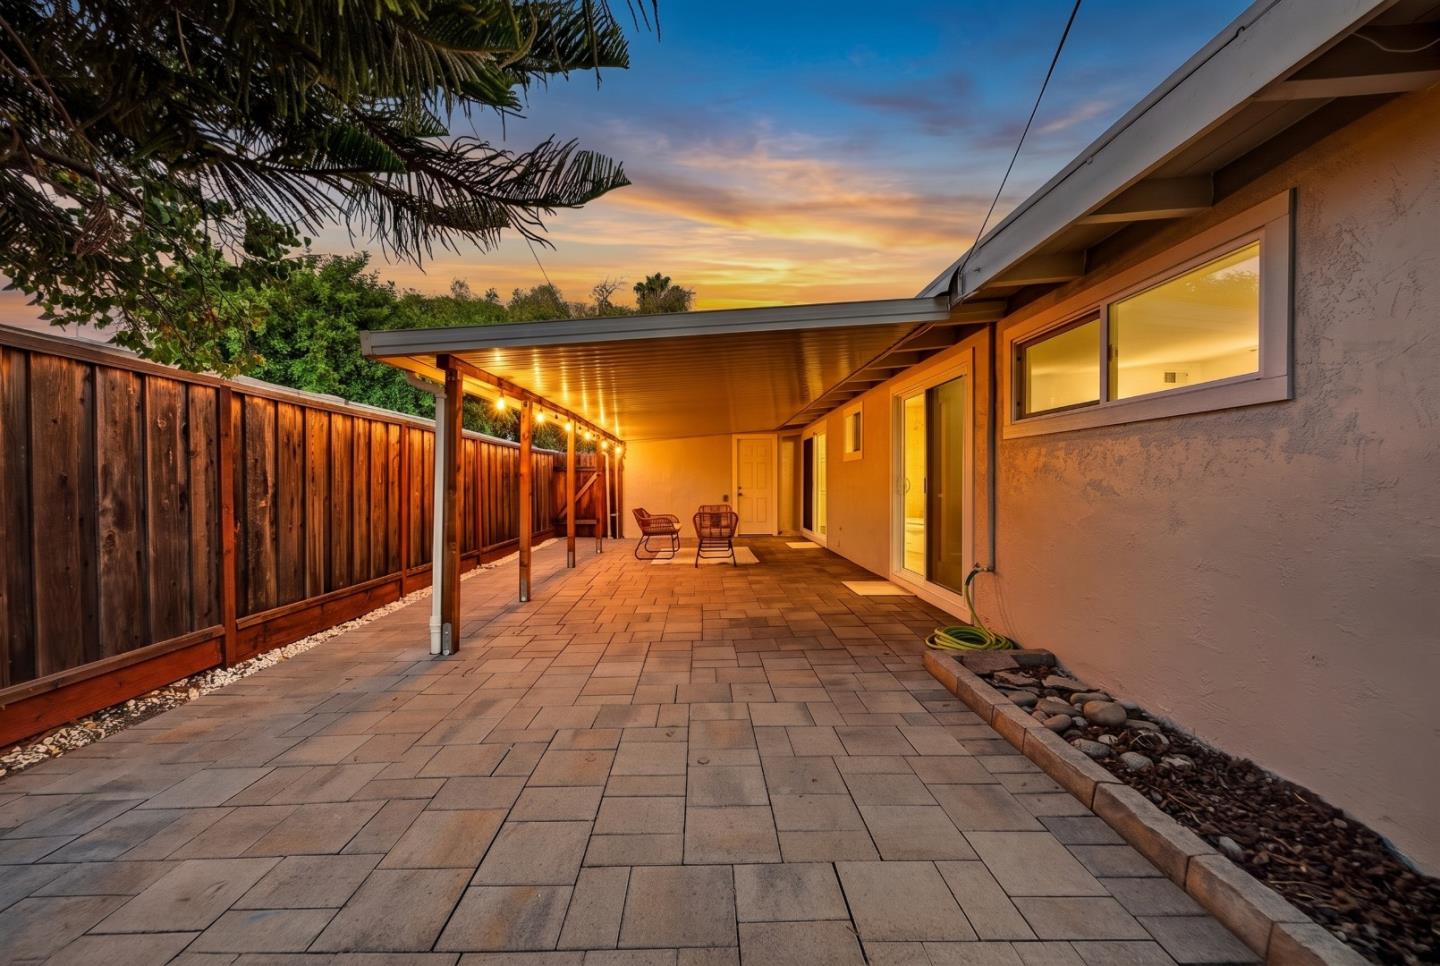
Paved backyard patio with a covered seating area and wooden privacy fence at sunset.
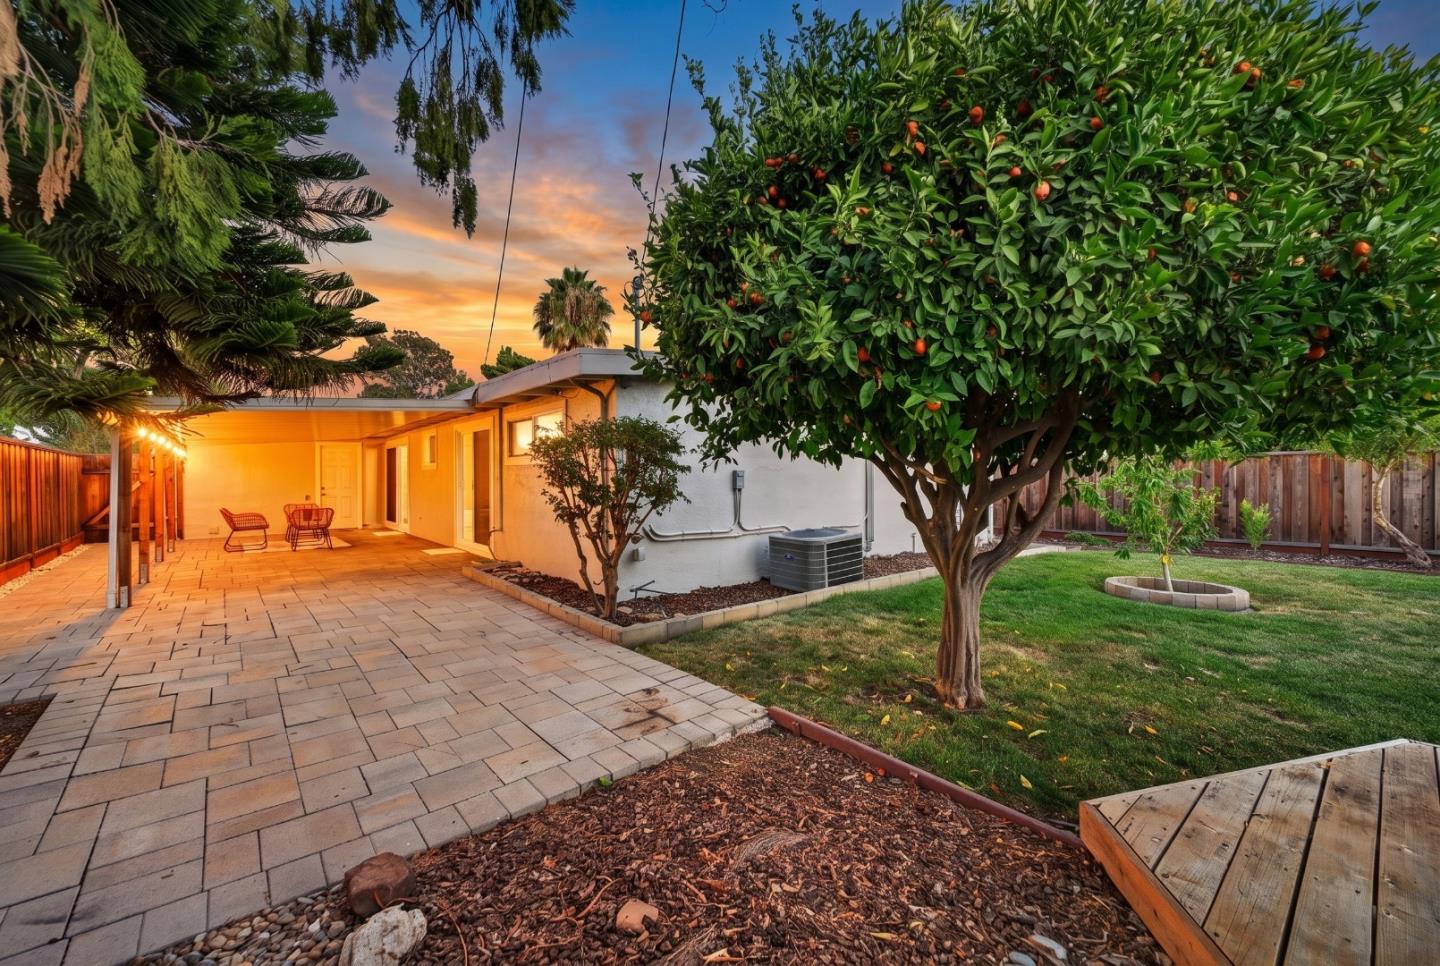
Backyard patio and lawn beneath a fruiting citrus tree at sunset
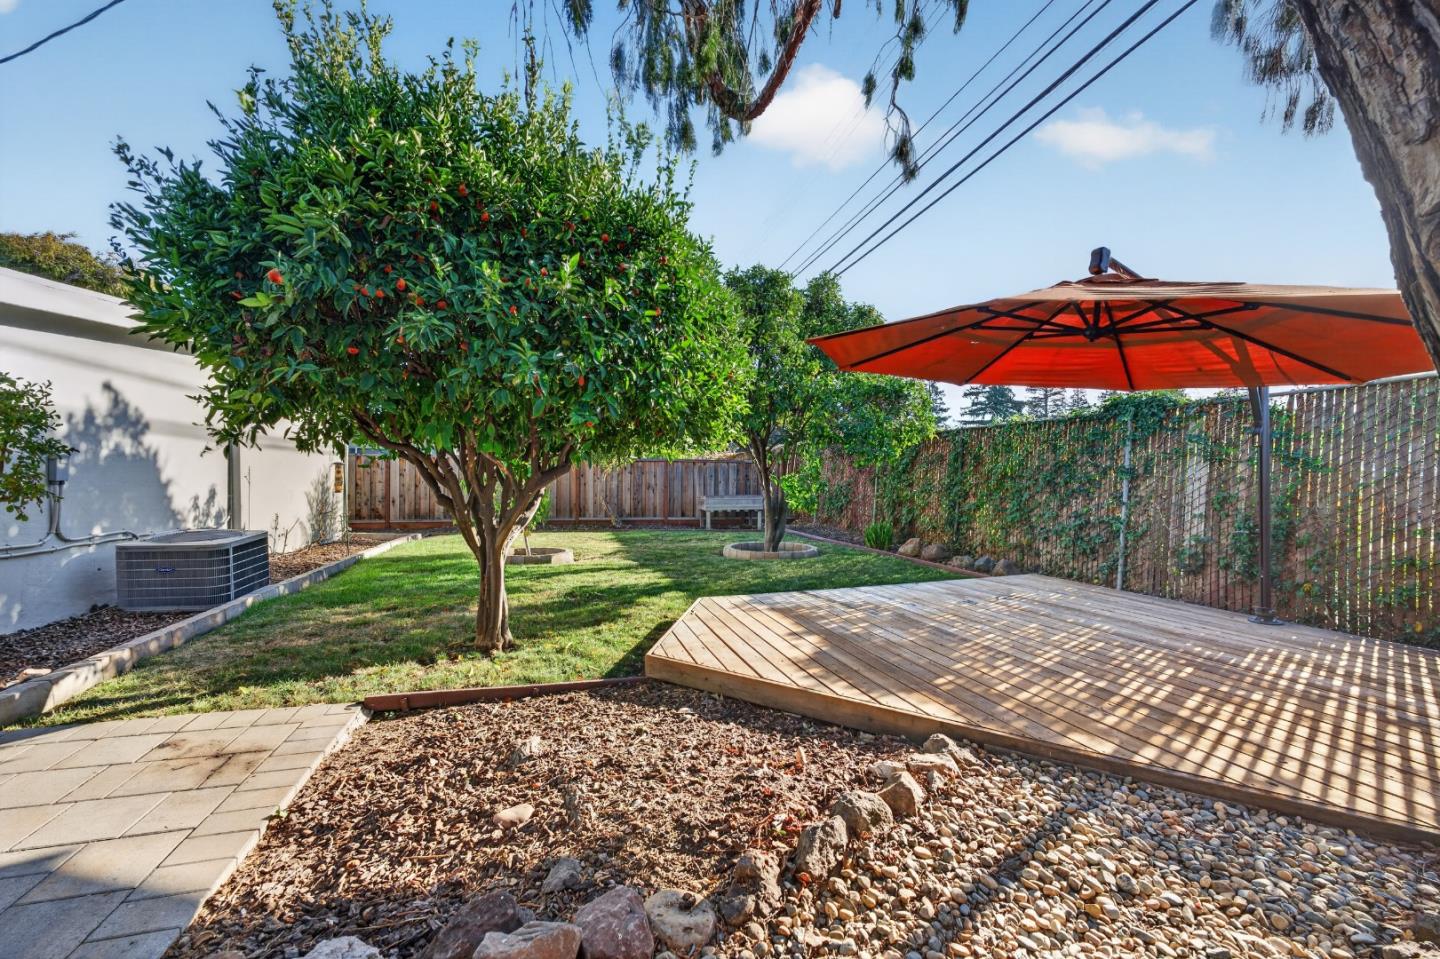
Backyard with a raised wooden deck, red patio umbrella, lawn, and mature trees.
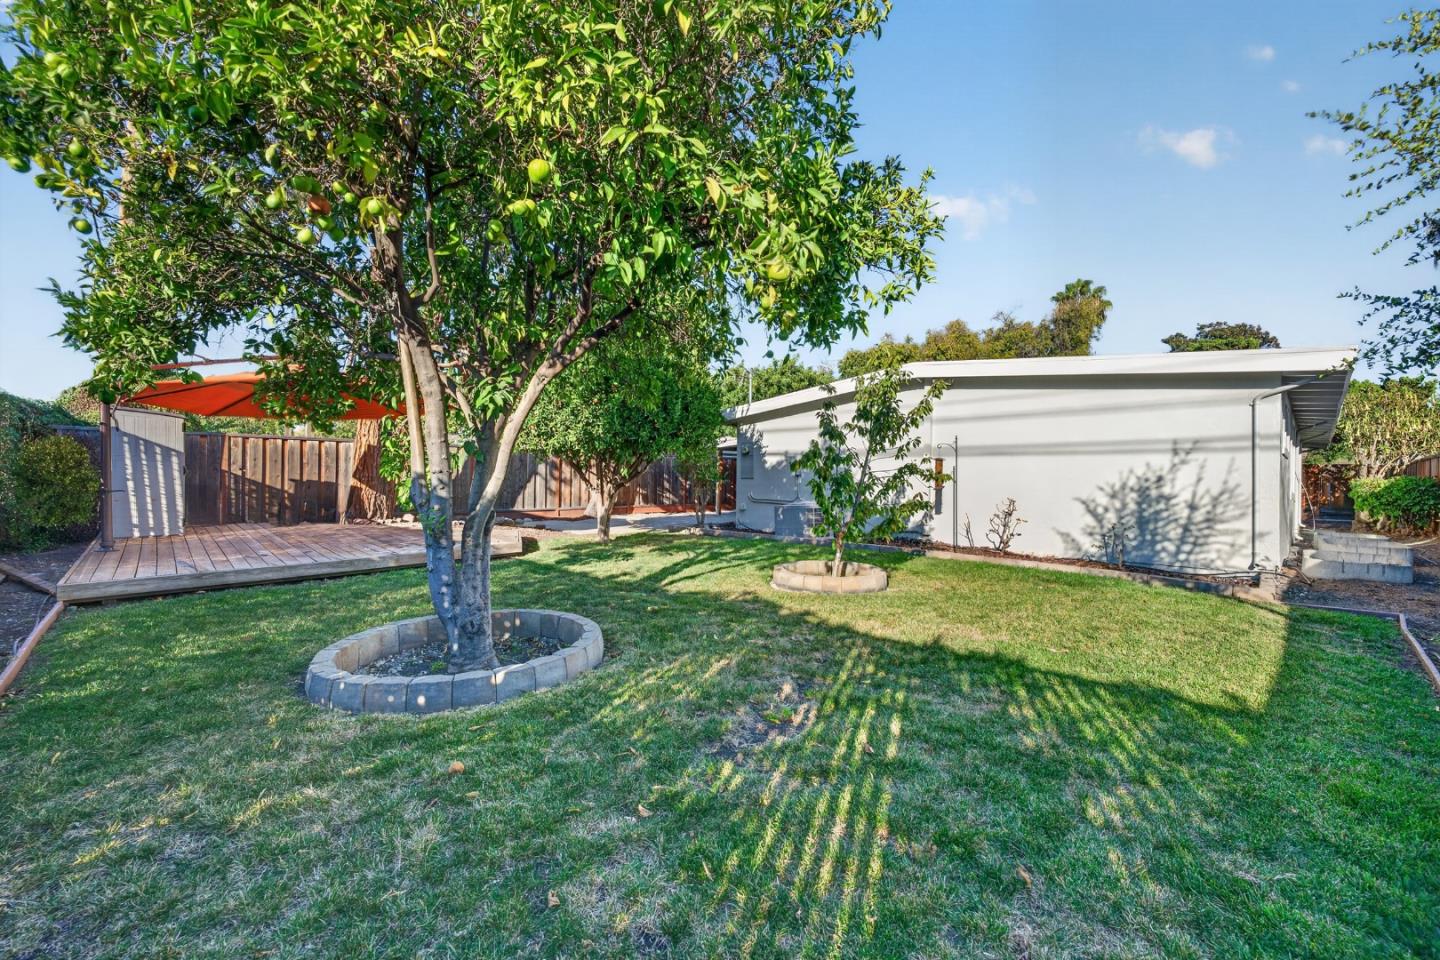
Backyard with a lawn, mature fruit tree, and raised wooden deck beside the home.
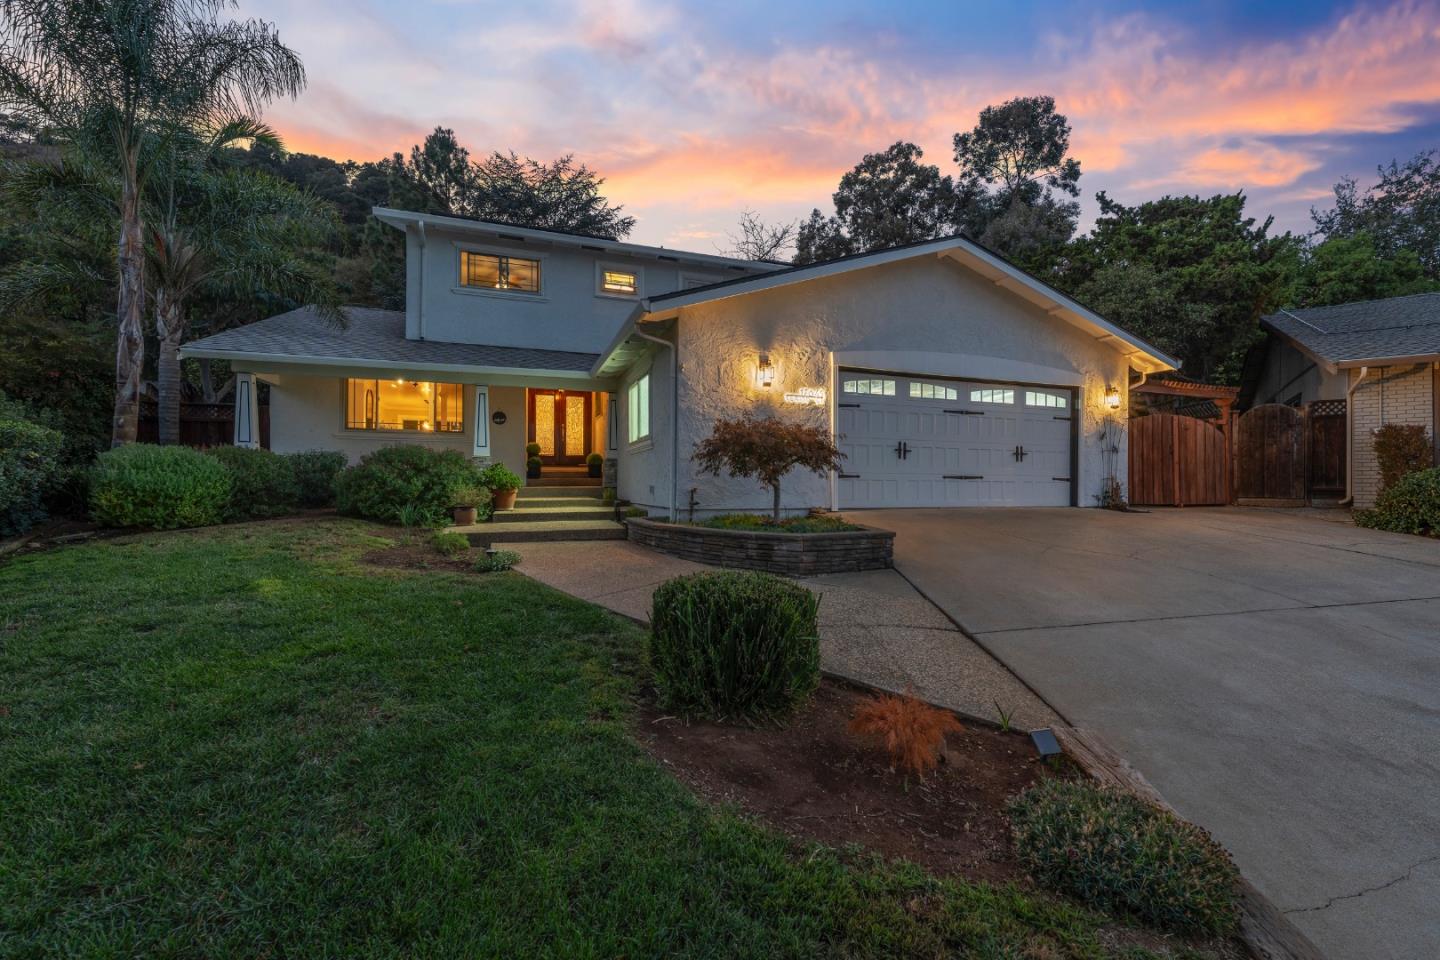
Modern single-story home at dusk with a wide garage, warmly lit entry, and mature trees.
VIEW PHOTOS
Listed by Christie's International Real Estate Sereno, Fernando Chavez, Dustin Holdt Listing Contact: 408-230-9801
$1,988,888

White DR

4 Beds 2 Baths 1,446 Sq.Ft. 6,630 Sq.Ft.

Description

Welcome to 930 White Drive, a beautifully updated 4-bedroom, 2-bathroom home in an established Santa Clara neighborhood in the heart of Silicon Valley! Step inside to discover spacious, light-filled living areas featuring gorgeous French oak-style flooring and an inviting open layout ideal for everyday living and entertaining. The upgraded kitchen shines with an expansive two-tier island, quartz countertops, crisp white cabinetry, farmhouse-style hardware, stainless steel appliances, and an elegant gold faucet. An oversized skylight fills the space with natural light. The bedrooms feature brand-new carpeting and offer flexibility for guests, a home office, and more. Out back, unwind or entertain beneath the covered patio, surrounded by a welcoming yard with fruit trees. Enjoy a prime location near Santa Clara's Central Park, with walking paths, tennis and pickleball courts, Magical Bridge Playground, and the Santa Clara City Library. Just minutes from Apple, NVIDIA, Levi's Stadium, San Jose International Airport, shopping, dining, and major commute routes. Experience the perfect blend of comfort, convenience, and Silicon Valley living!

Share Property

Location

930 White DR, Santa Clara, CA 95051

Status

For Sale
Fernando Chavez

Fernando Chavez

TITLE

REALTOR®

Property Amenities

Interior
Laundry room In Garage
Fireplace Living Room, Wood Burning
Appliances Cooktop Gas, Dishwasher, Exhaust Fan, Microwave, Oven Electric
Flooring Carpet, Tile, Wood
Total Bedrooms: 4
Full Bathrooms: 2
Other Interior Features One Or More Skylights
Area & Lot
Total area 1,446 Sq.Ft.
Lot Area 6,630 Sq.Ft.
Living area 1,446 Sq.Ft.
MLS® ID ML82064108
Year Built 1958
School District SantaClaraUnified
High School SantaClaraHigh
Middle School JuanCabrilloMiddle
Elementary School CentralParkElementary
Type Residential
Status For Sale
Exterior
Stories 1
Air conditioning Central Forced Air
Heat type Central Forced Air_Gas
Water Source Public
Garage Space 2.0
Sewer Public Sewer
Parking Attached Garage, Off_Street Parking
Roof Tar Gravel
Utilities Public Utilities, Water Public
Finance
Sales Price $1,988,888
Open-plan living and dining room with a white kitchen, breakfast bar, and large street-facing window.

Schedule a Showing

I would love to show you our beautiful property. Please select your preferred date and time below. I will be in touch shortly to confirm your appointment.

Schedule a Showing

I would love to show you our beautiful property. Please select your preferred date and time below. I will be in touch shortly to confirm your appointment.

Thank you for your interest in 930 White DR, Santa Clara, CA 95051. We are reviewing your request and will be in touch shortly!

Mortgage Calculator

Estimate your monthly mortgage payment, including the principal and interest, property taxes, and HOA. Adjust the values to generate a more accurate rate.

All estimates are provided for informational purposes only. Actual amounts may vary.
$0,000 Your Payment 20 15 65
$0,000 Your Payment

Work With Fernando

Your home is more than an address—it’s a reflection of your lifestyle. Partner with an expert who truly understands what luxury means.