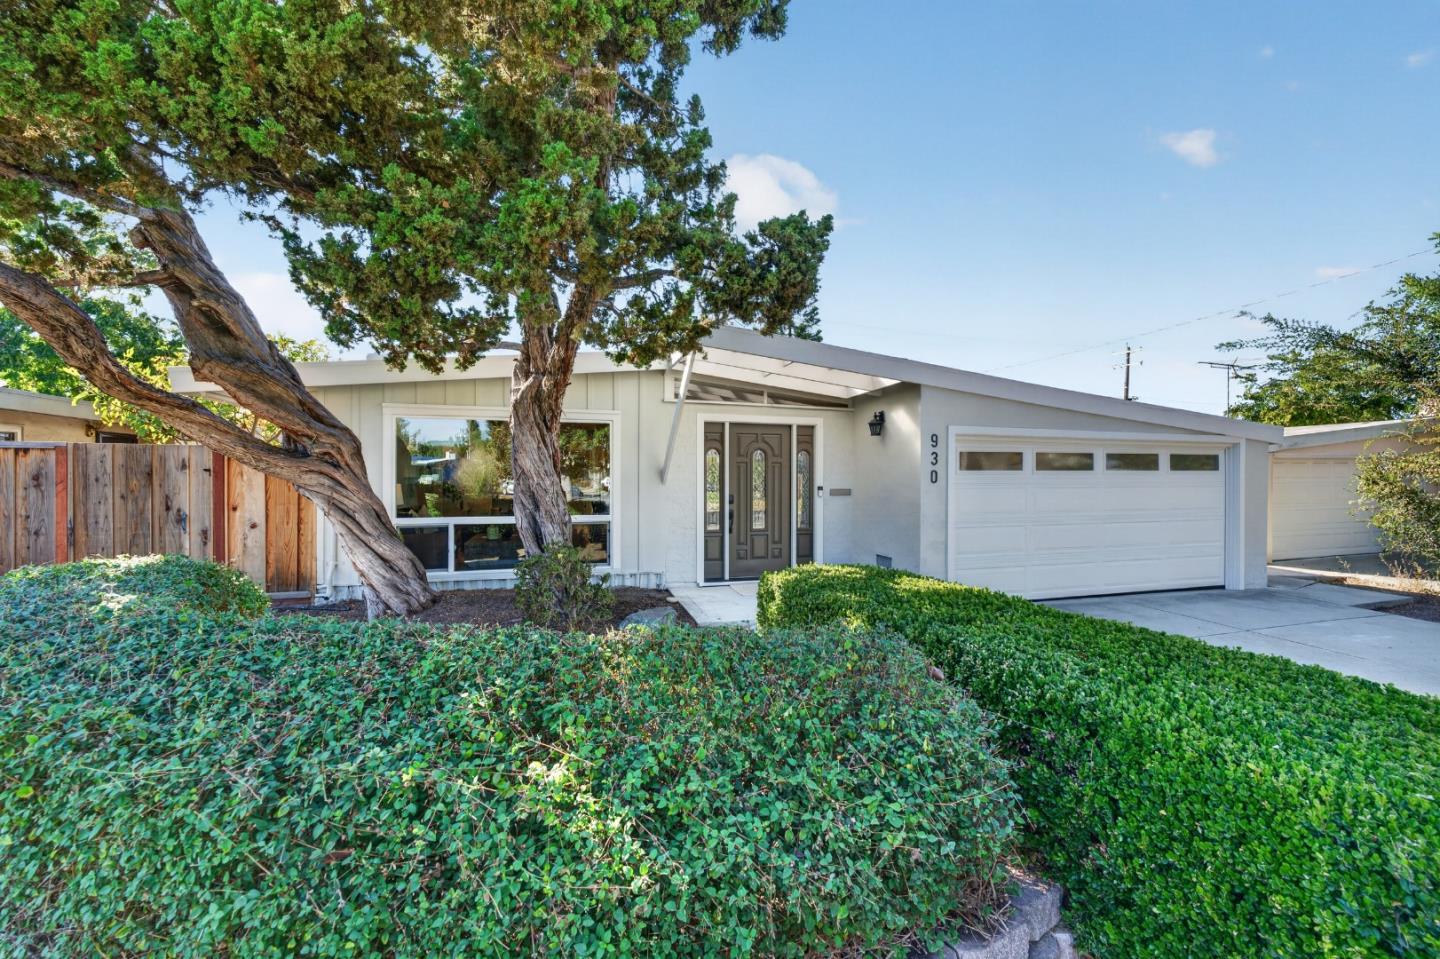

Single-story home with a wide garage, paved driveway, and tall cypress tree at dusk.
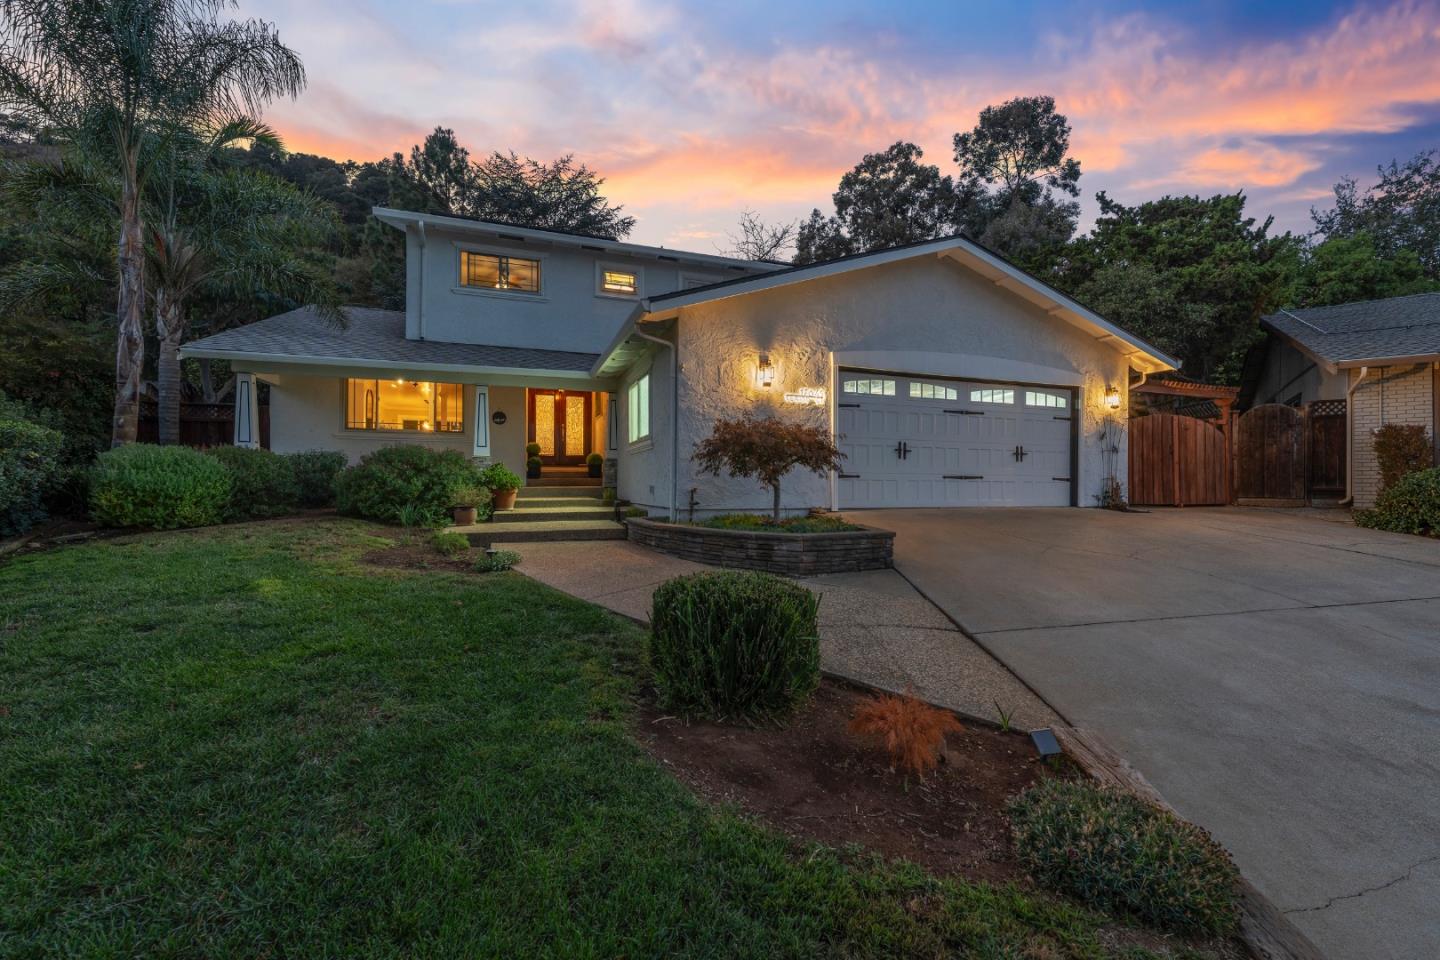
Single-story home with an attached garage and landscaped front yard at sunset.
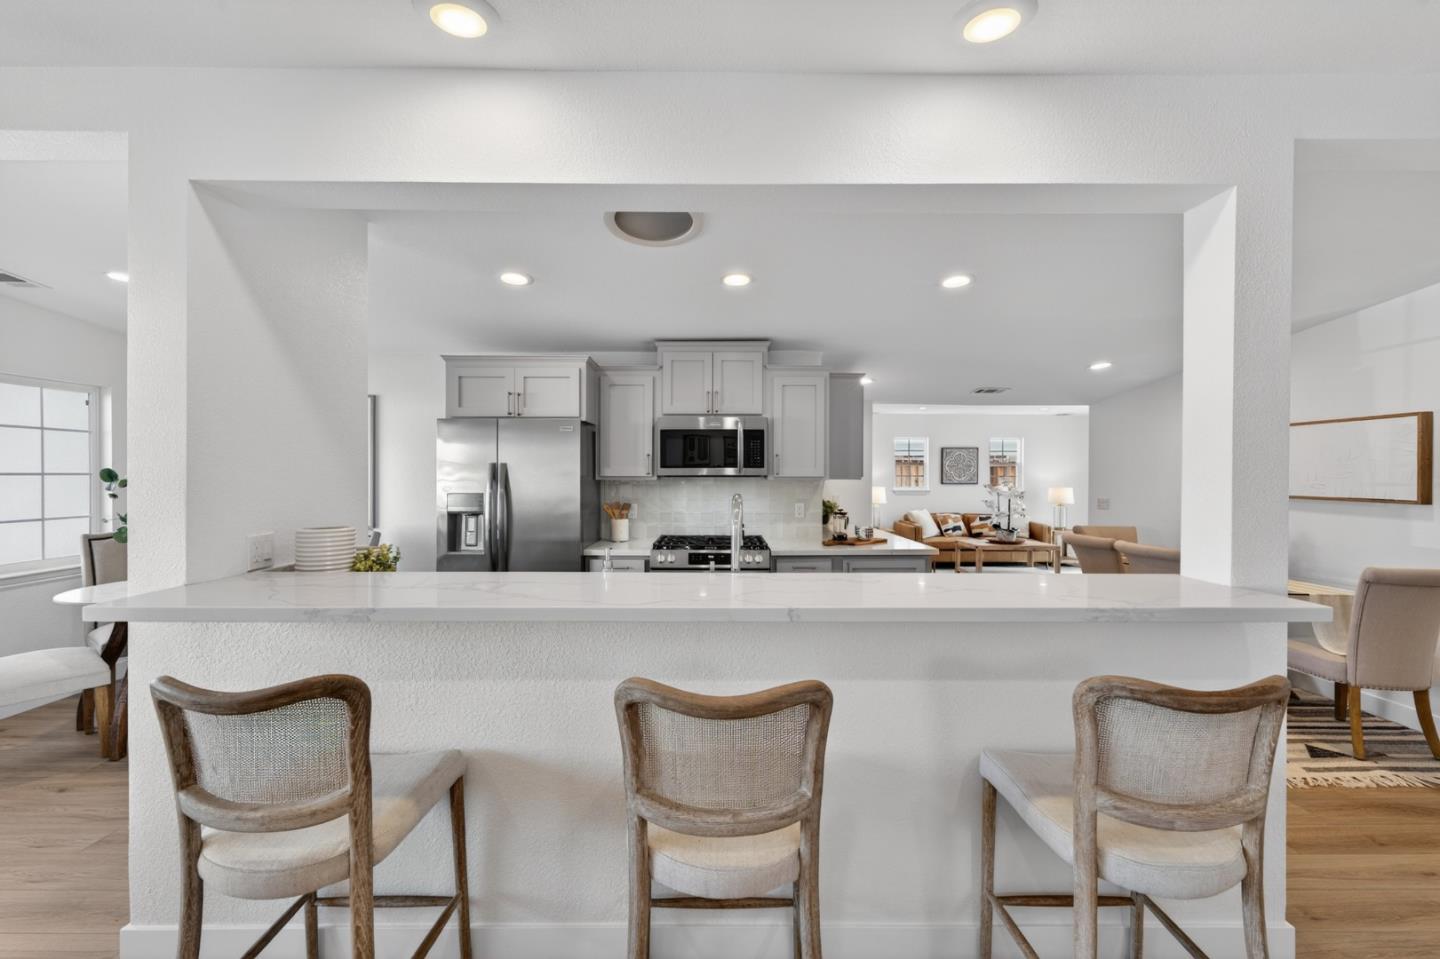
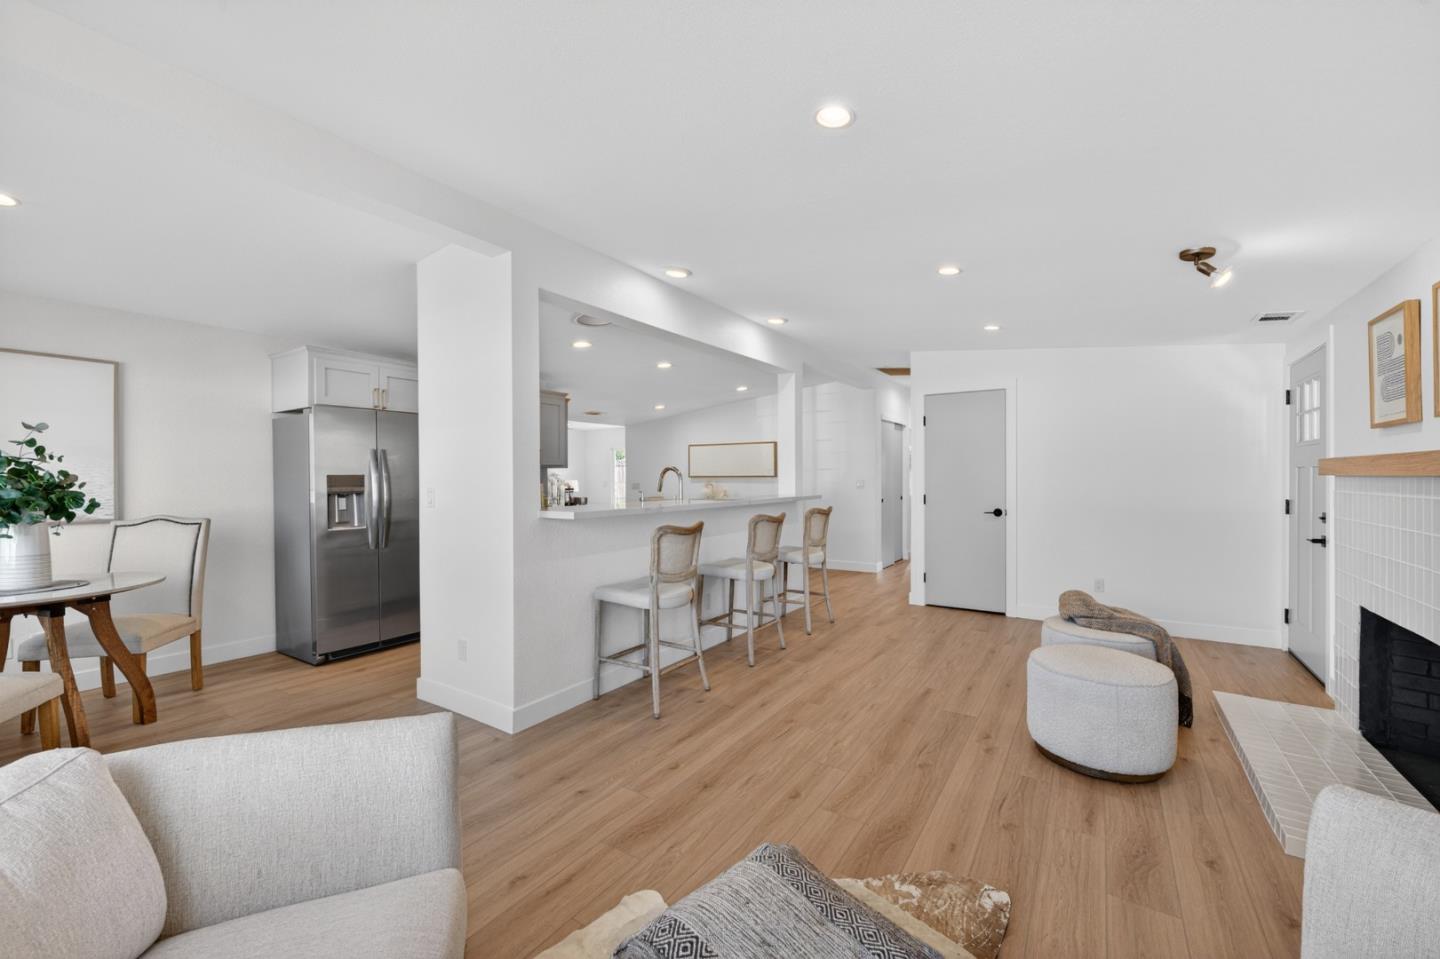
Open-plan kitchen with a long breakfast bar, three stools, white cabinetry, and stainless steel appliances.
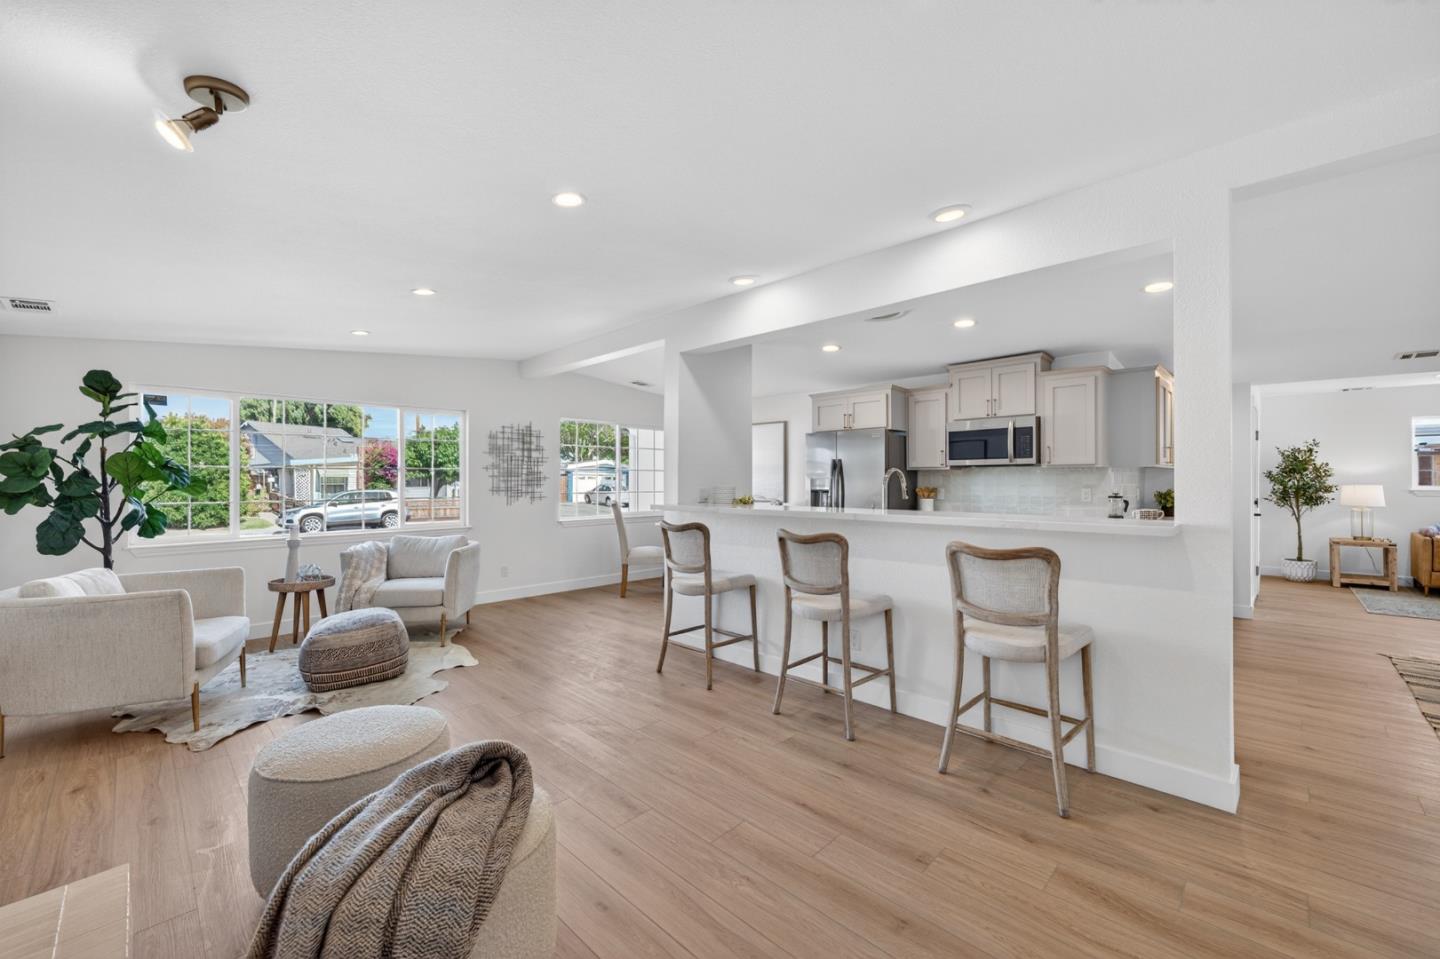
Open-plan living room and kitchen with neutral seating, a long breakfast bar, and white cabinetry.
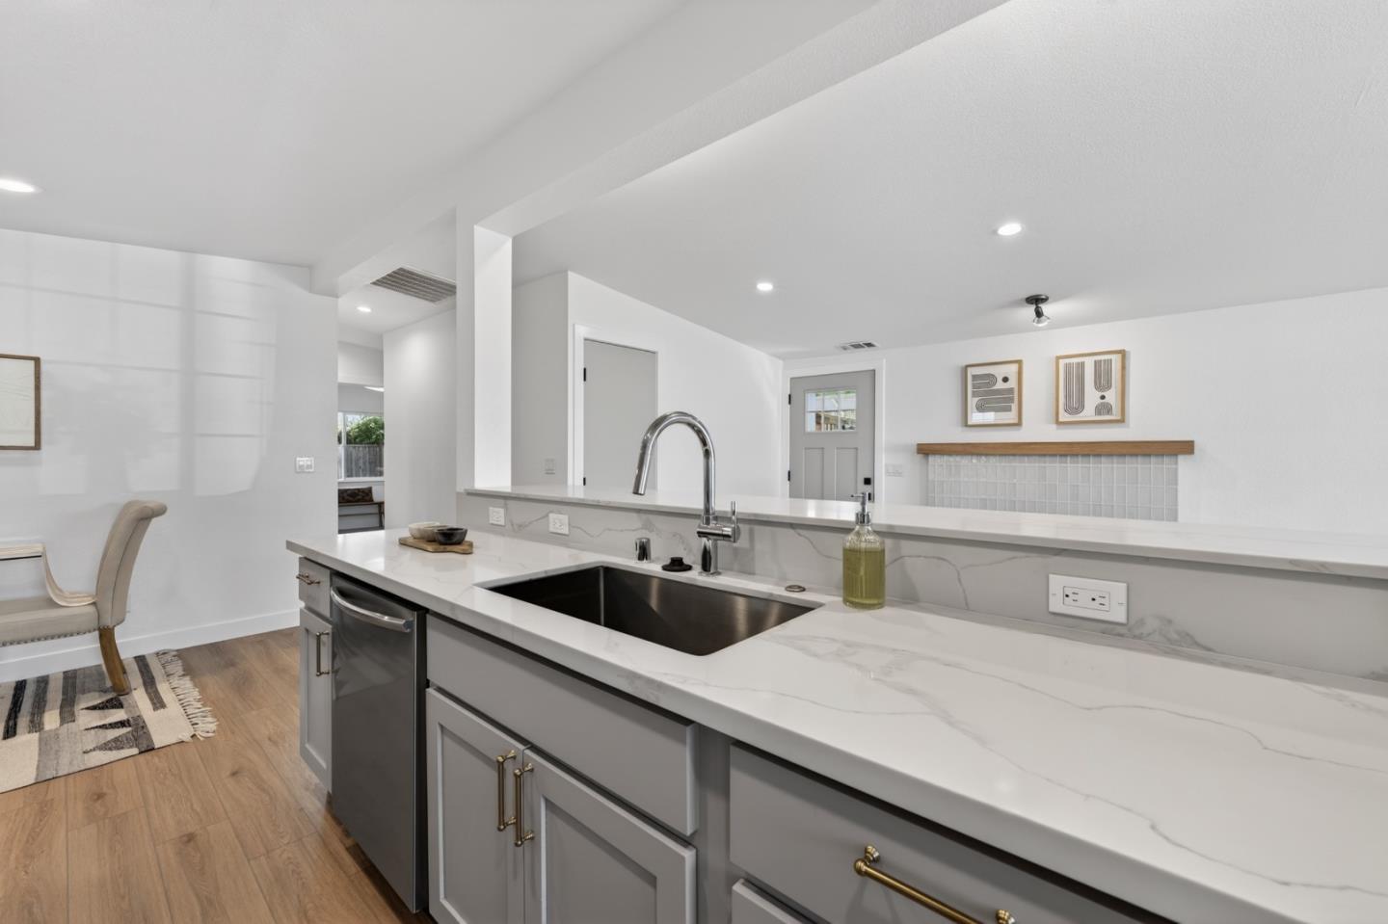
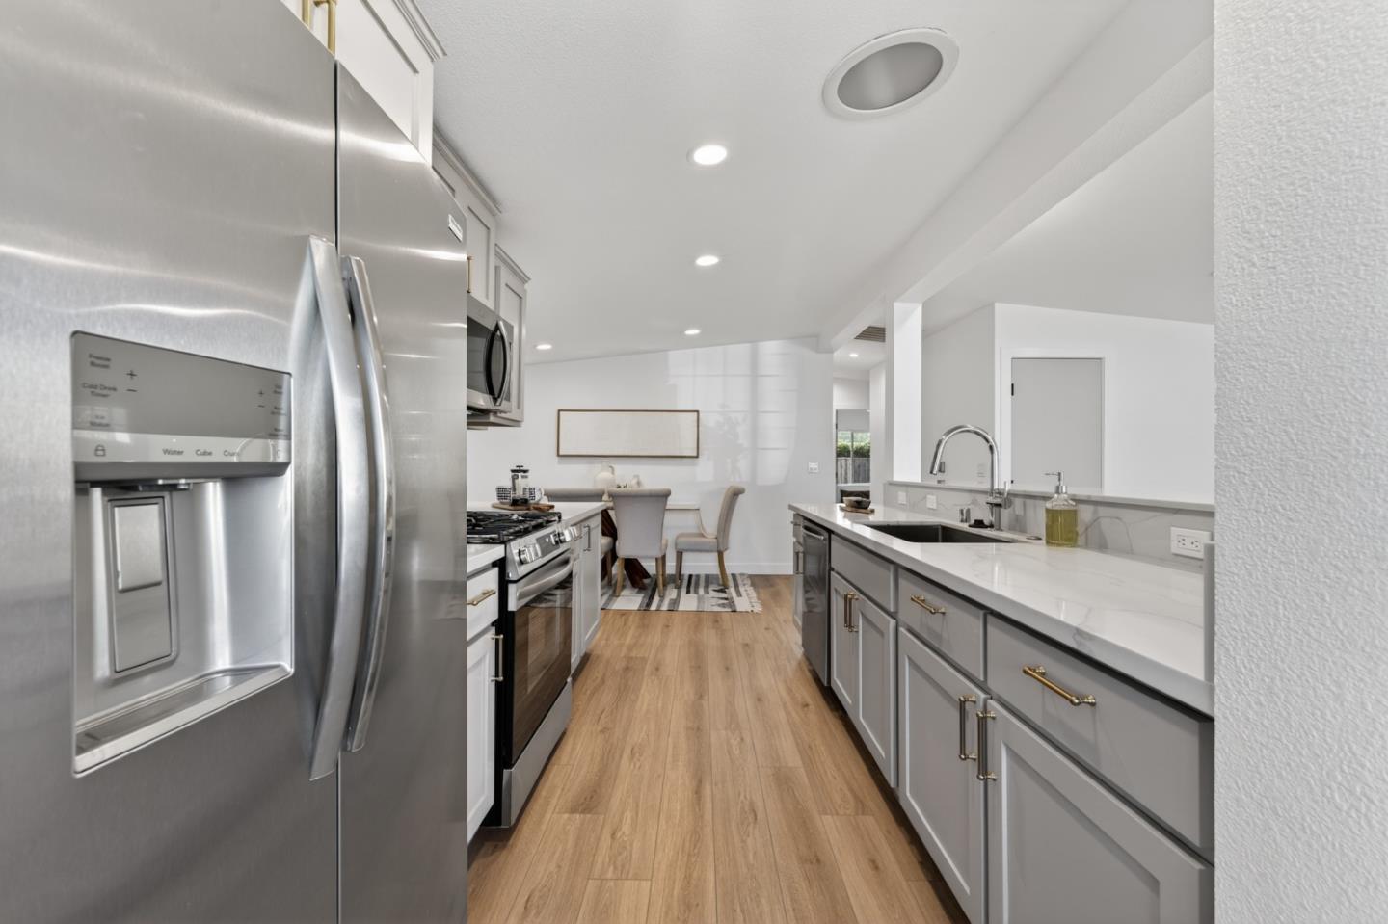
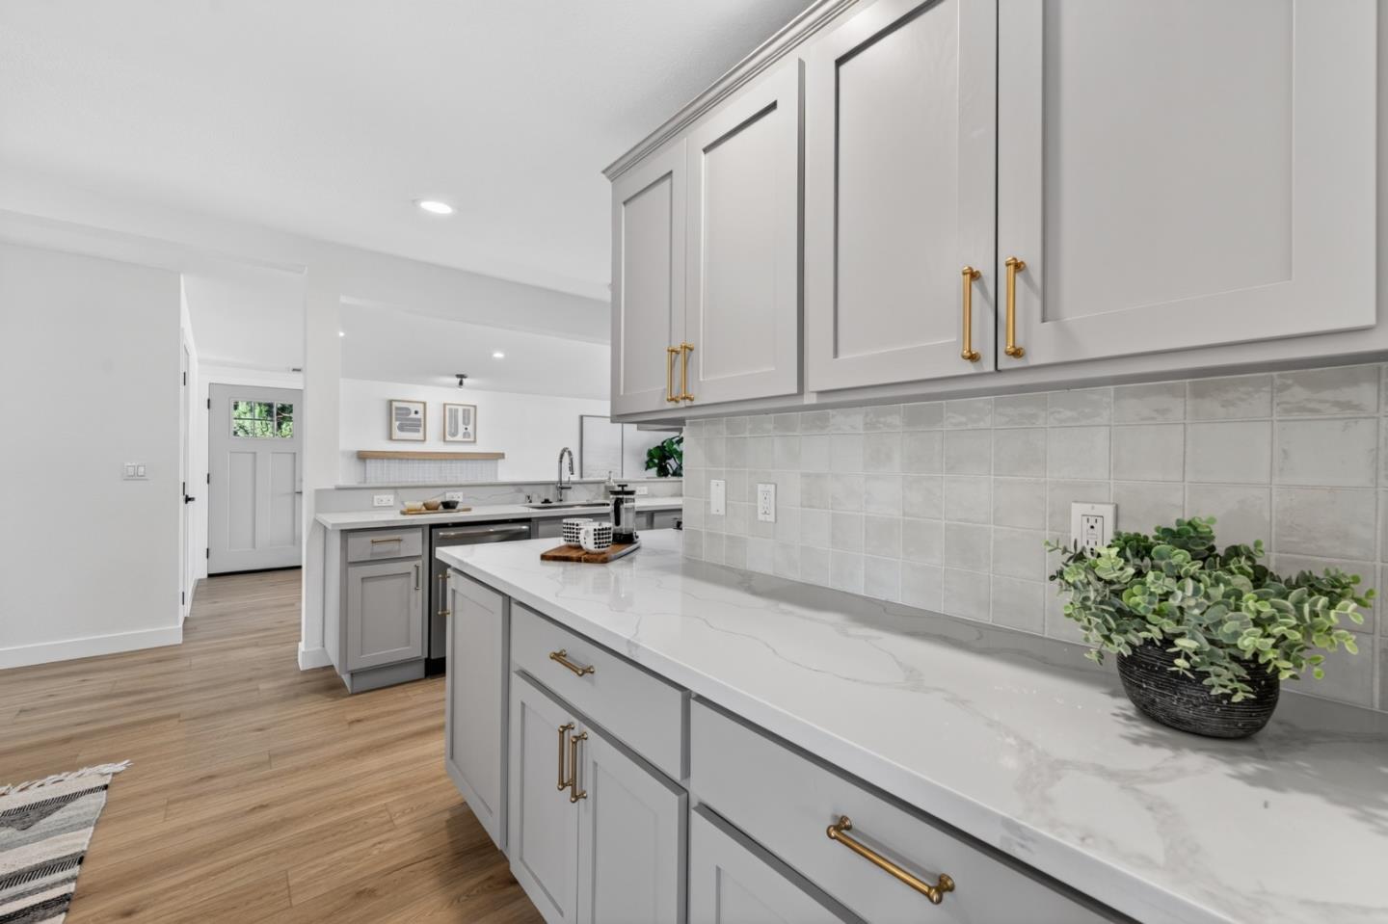
Kitchen with gray cabinets, white quartz counters, a large stainless sink, and pale tile backsplash.
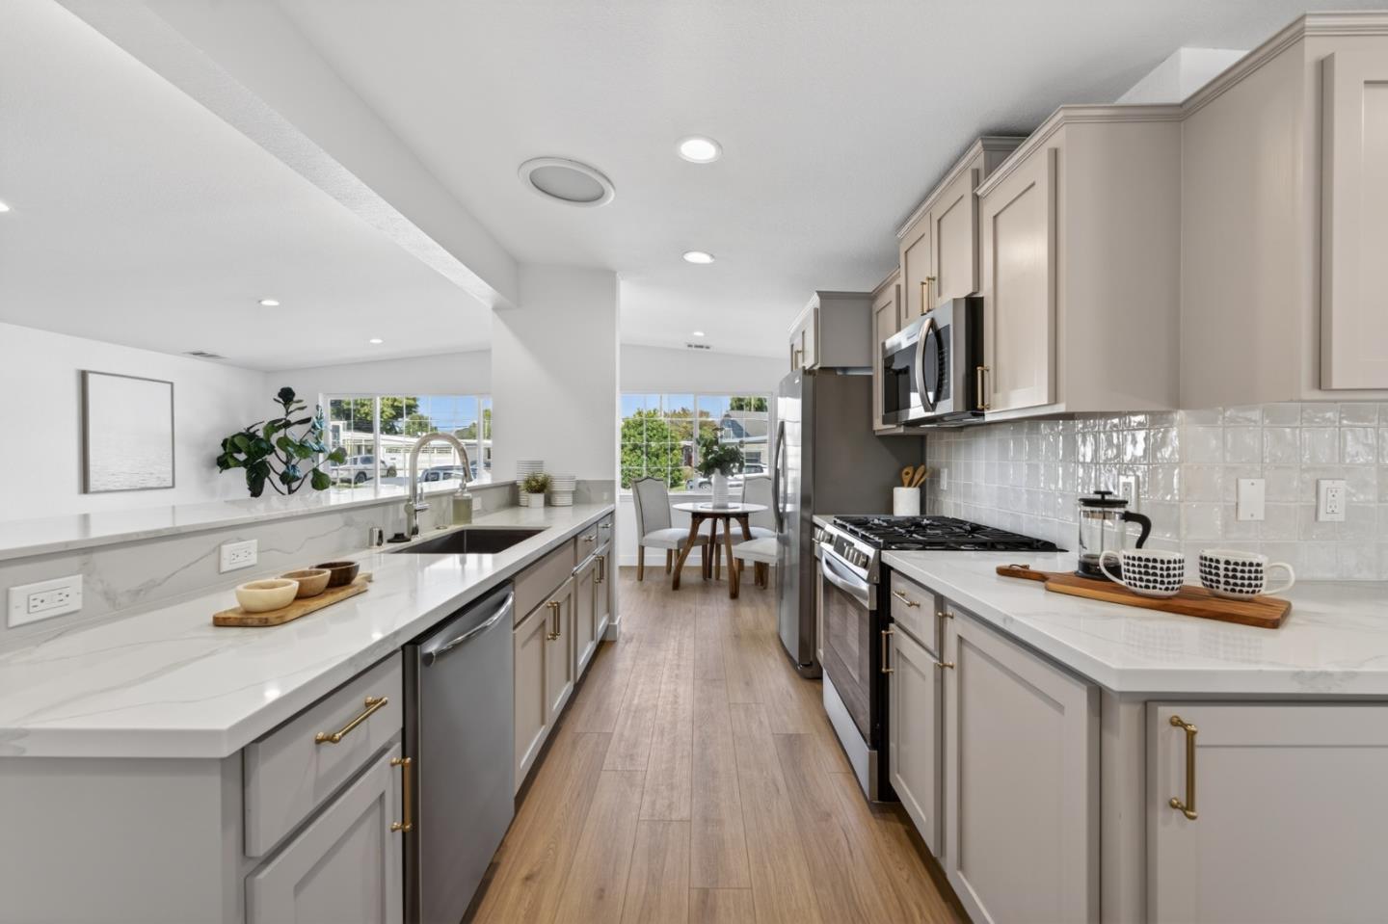
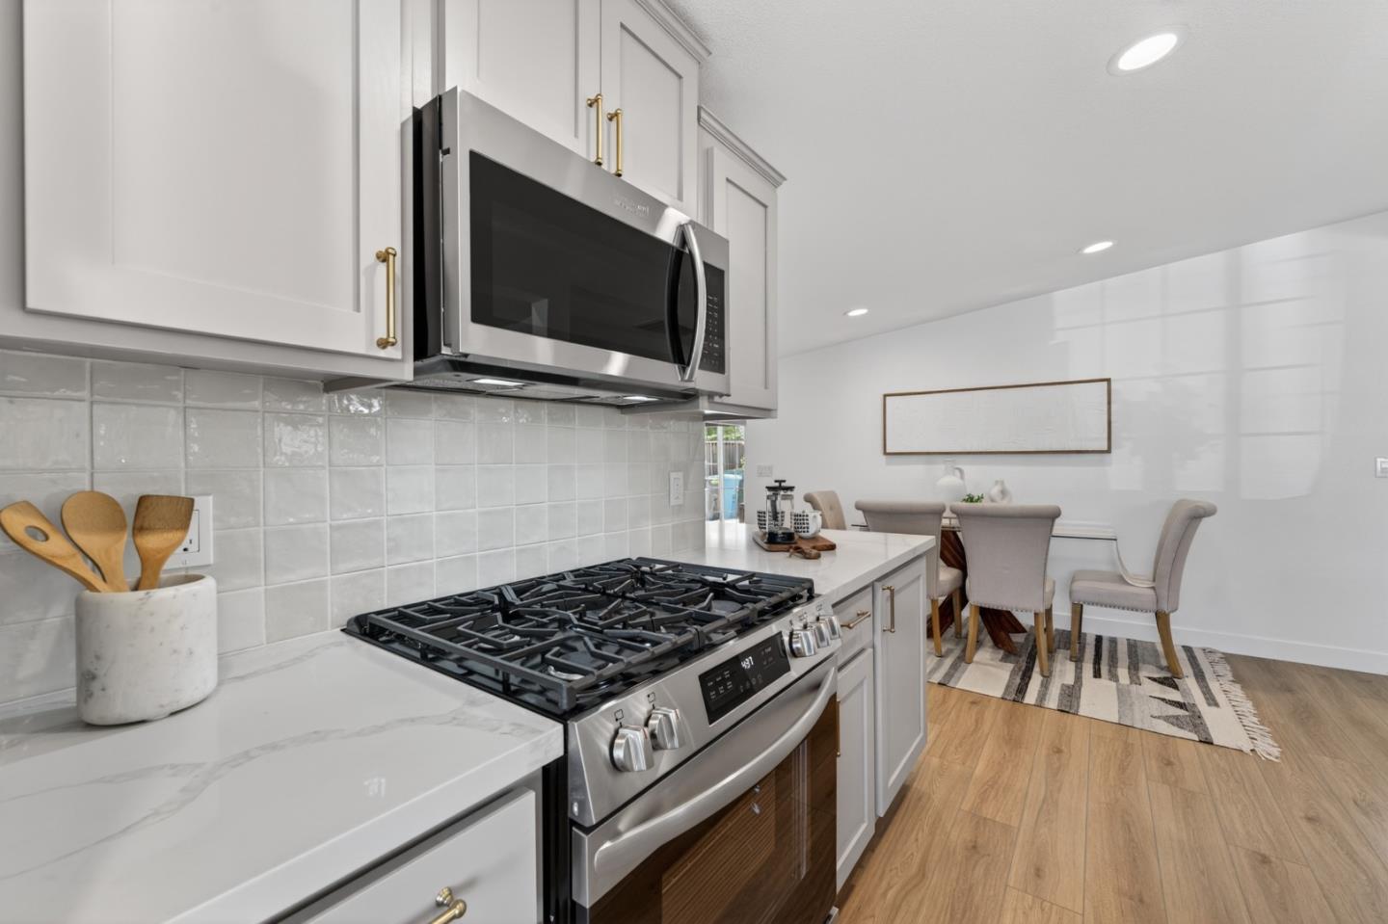
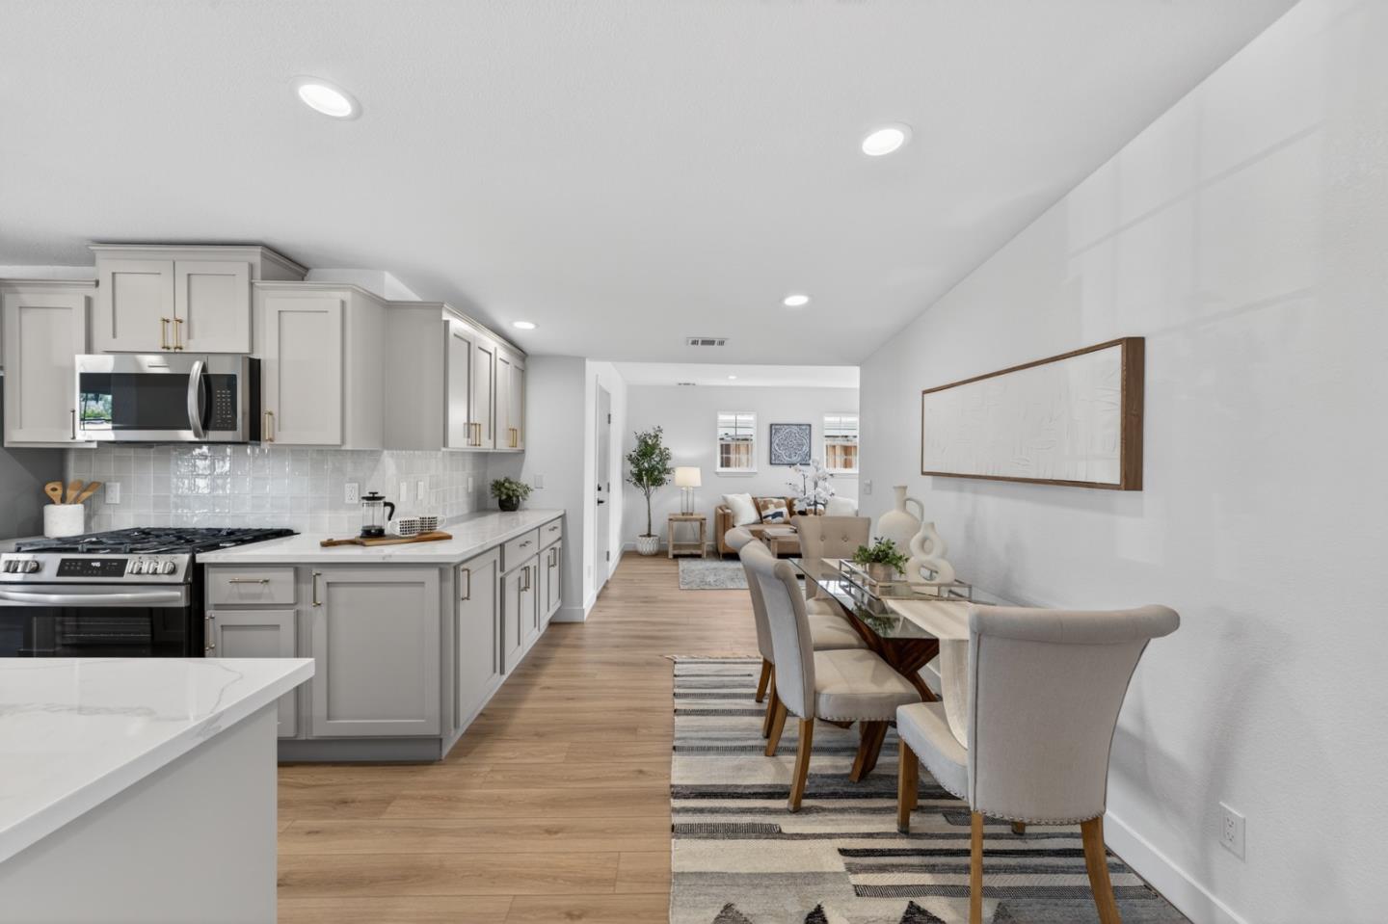
Kitchen with white stone counters, gray cabinets, stainless steel appliances, and a bright dining nook.
Updated kitchen with gray cabinets, a long sink peninsula, stainless steel appliances, and light wood floors.
Bright white kitchen with stainless gas range, glossy tile backsplash, and dining area beyond the island.
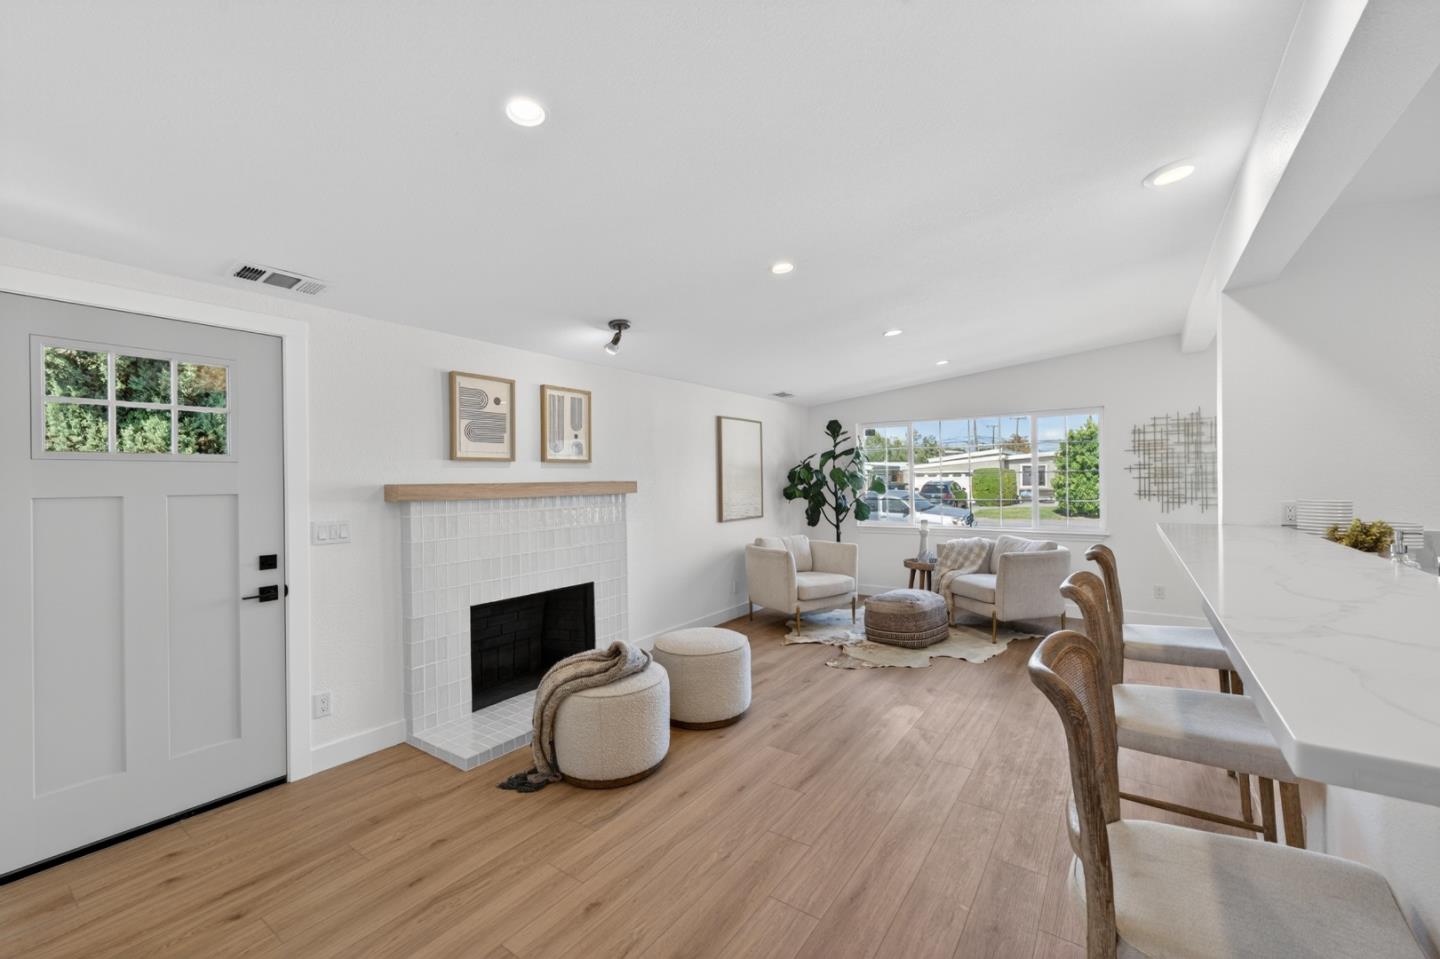
Open-plan living room and kitchen with light wood floors, island seating, and a fireplace.
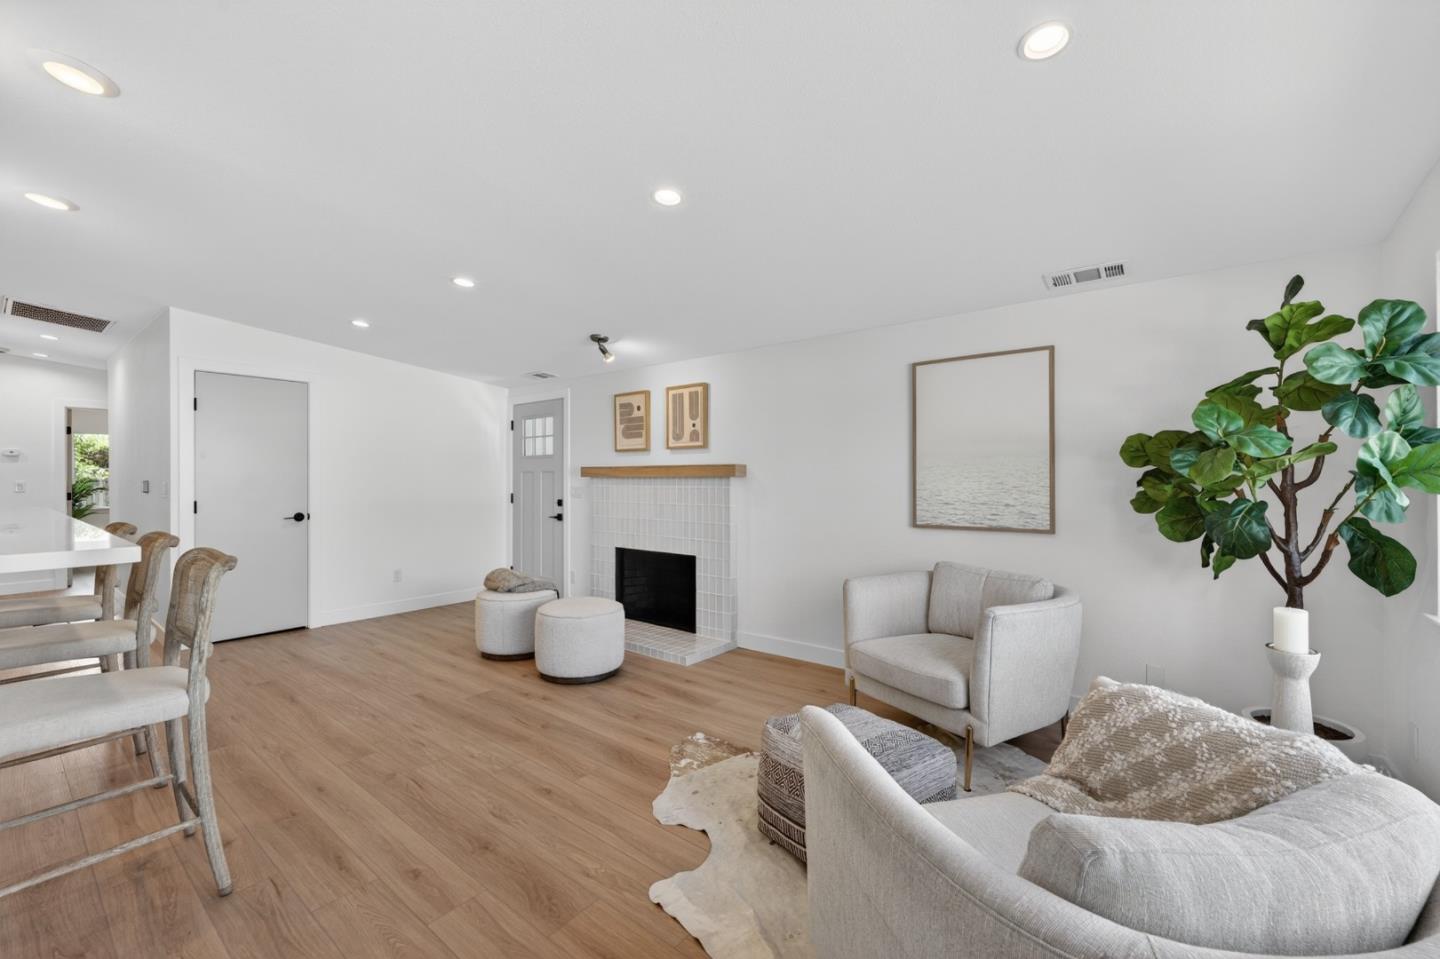
Staged living room with a tiled fireplace, neutral seating, and light wood floors.
Living room with a white tiled fireplace, neutral seating, and a large window beside the kitchen island.
Open-plan kitchen and dining area with gray cabinets, wood floors, and a long table beside the living room.
Bright kitchen with gray shaker cabinets, brass hardware, and a long white quartz counter.
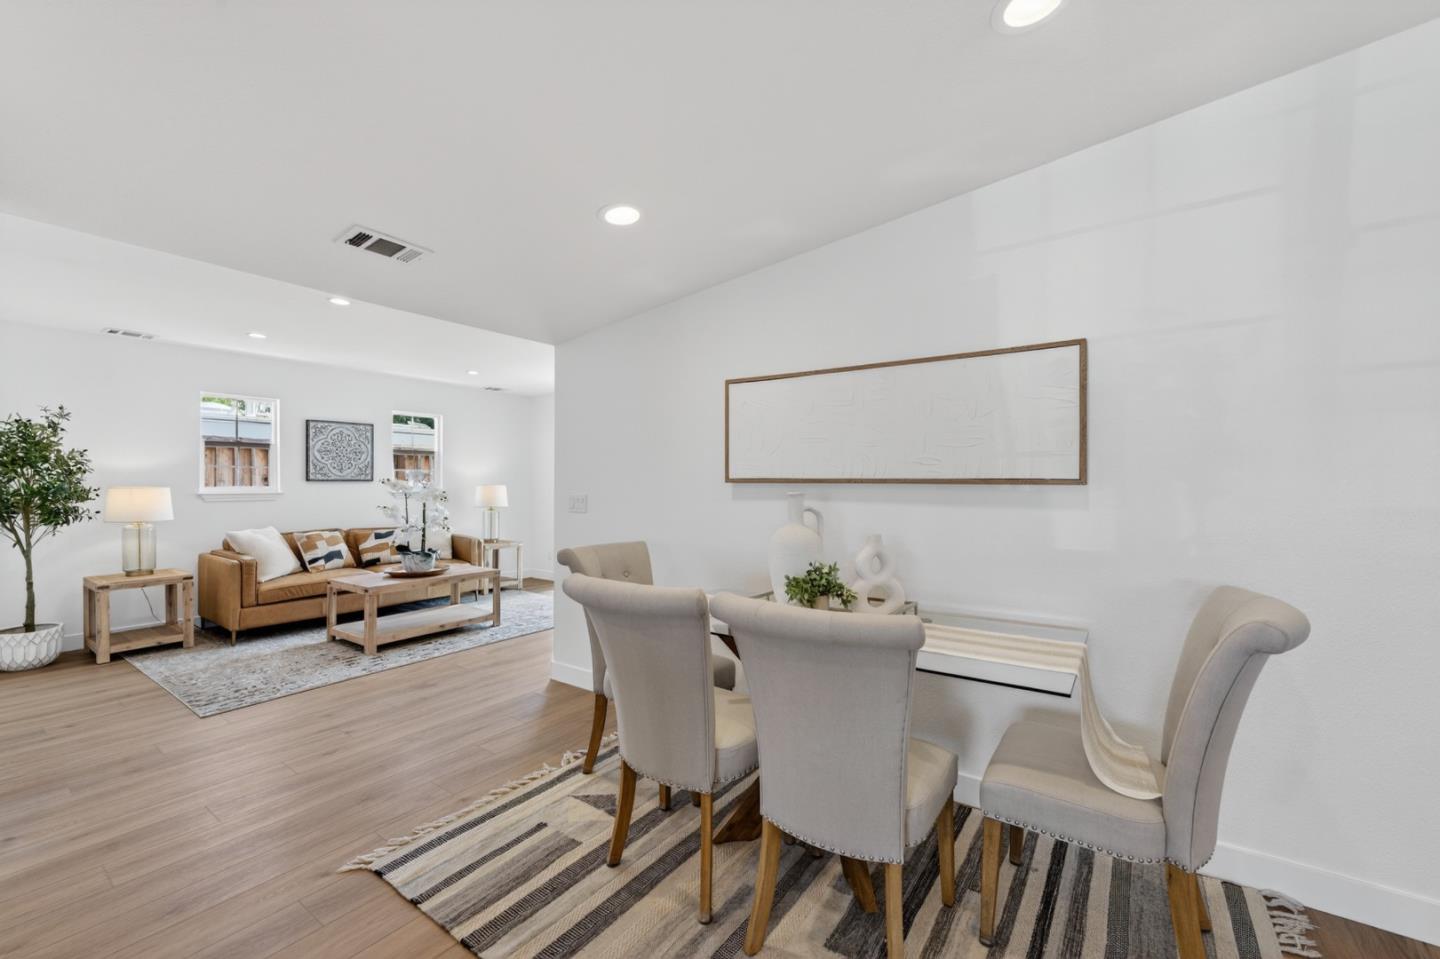
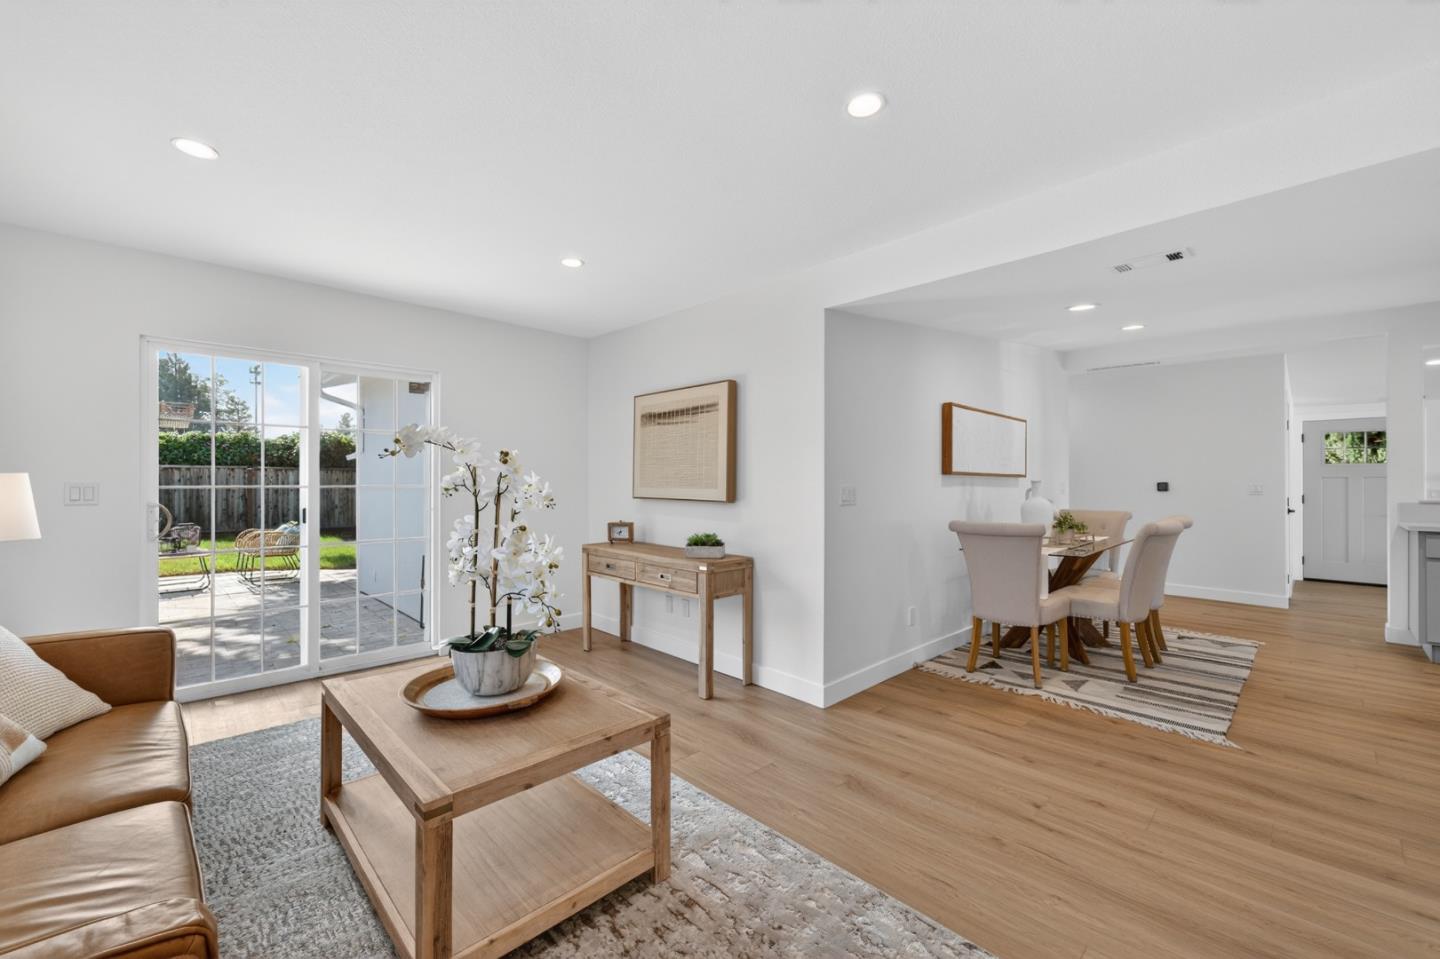
Open-plan dining and living room with upholstered chairs, a tan sofa, and light wood floors.
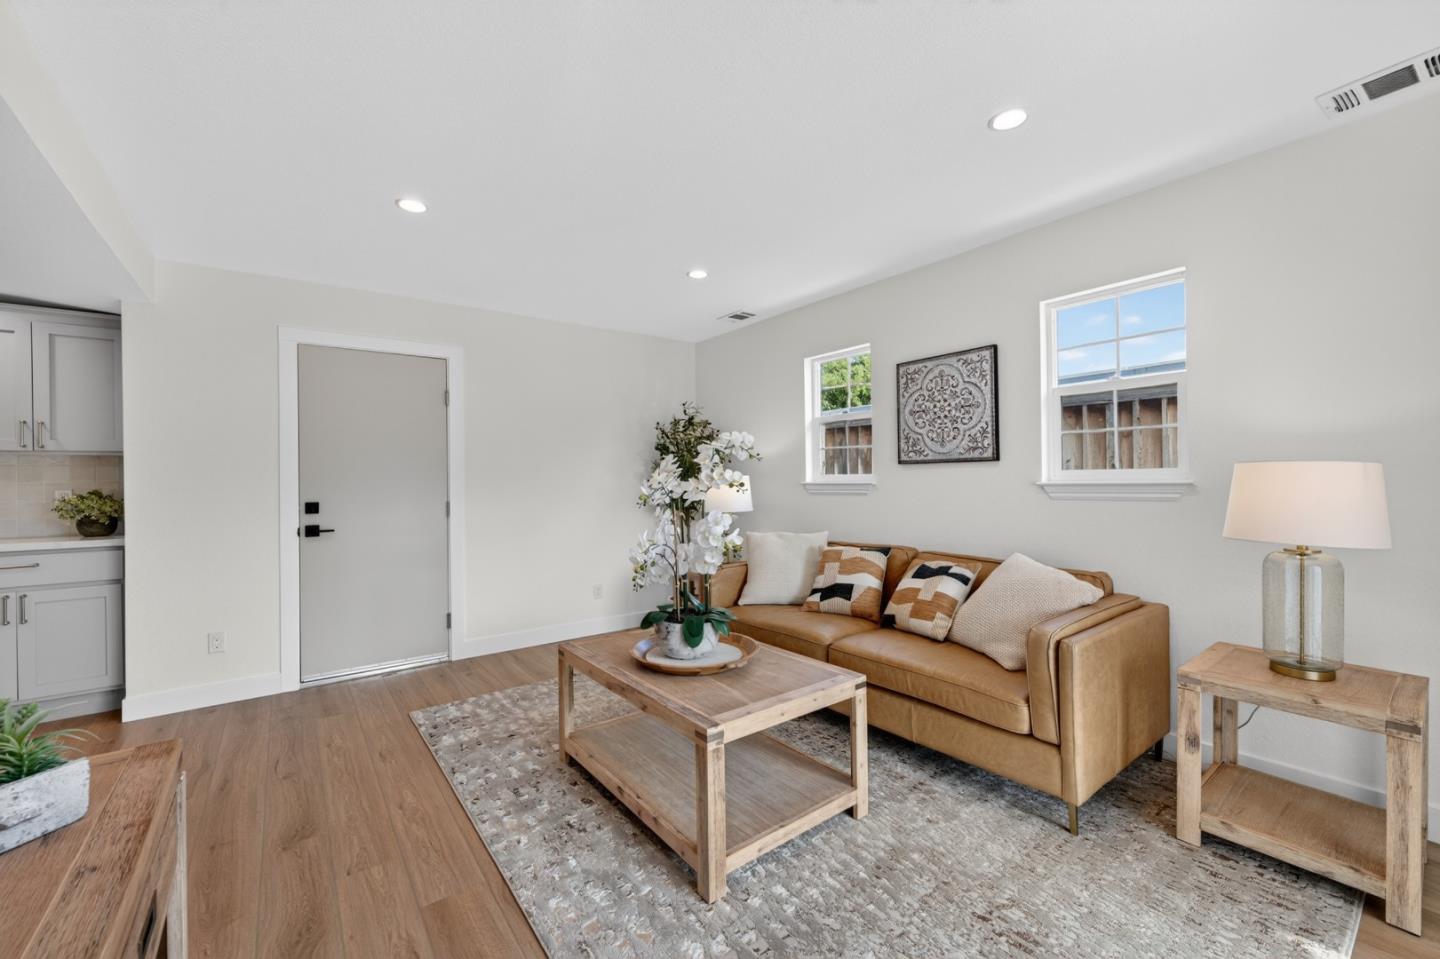
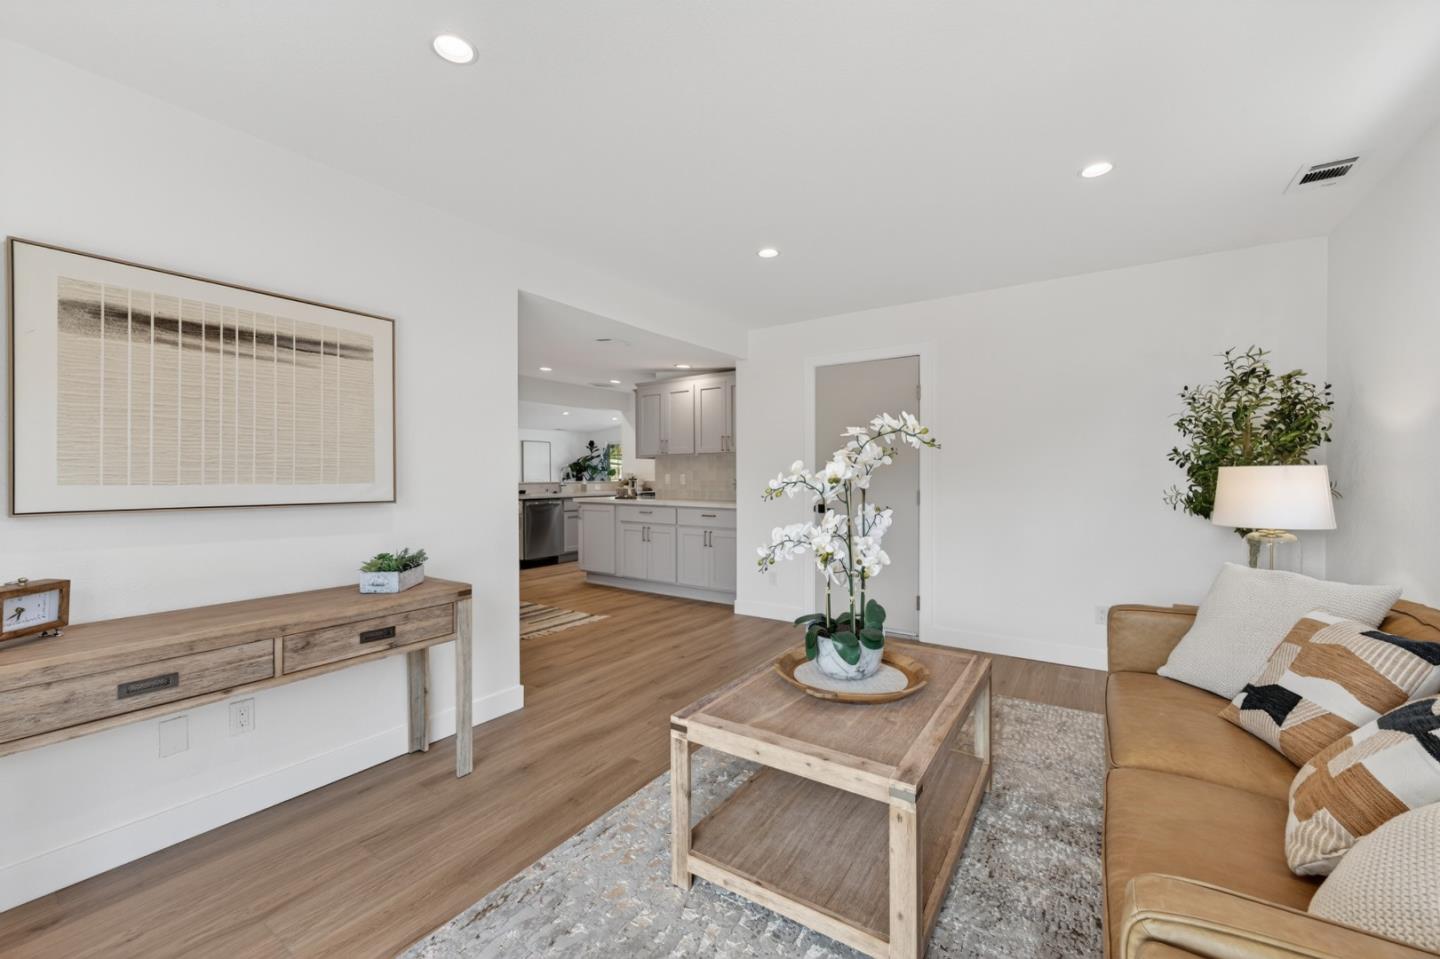
Staged living room with a tan leather sofa, wood coffee table, and compact kitchenette.
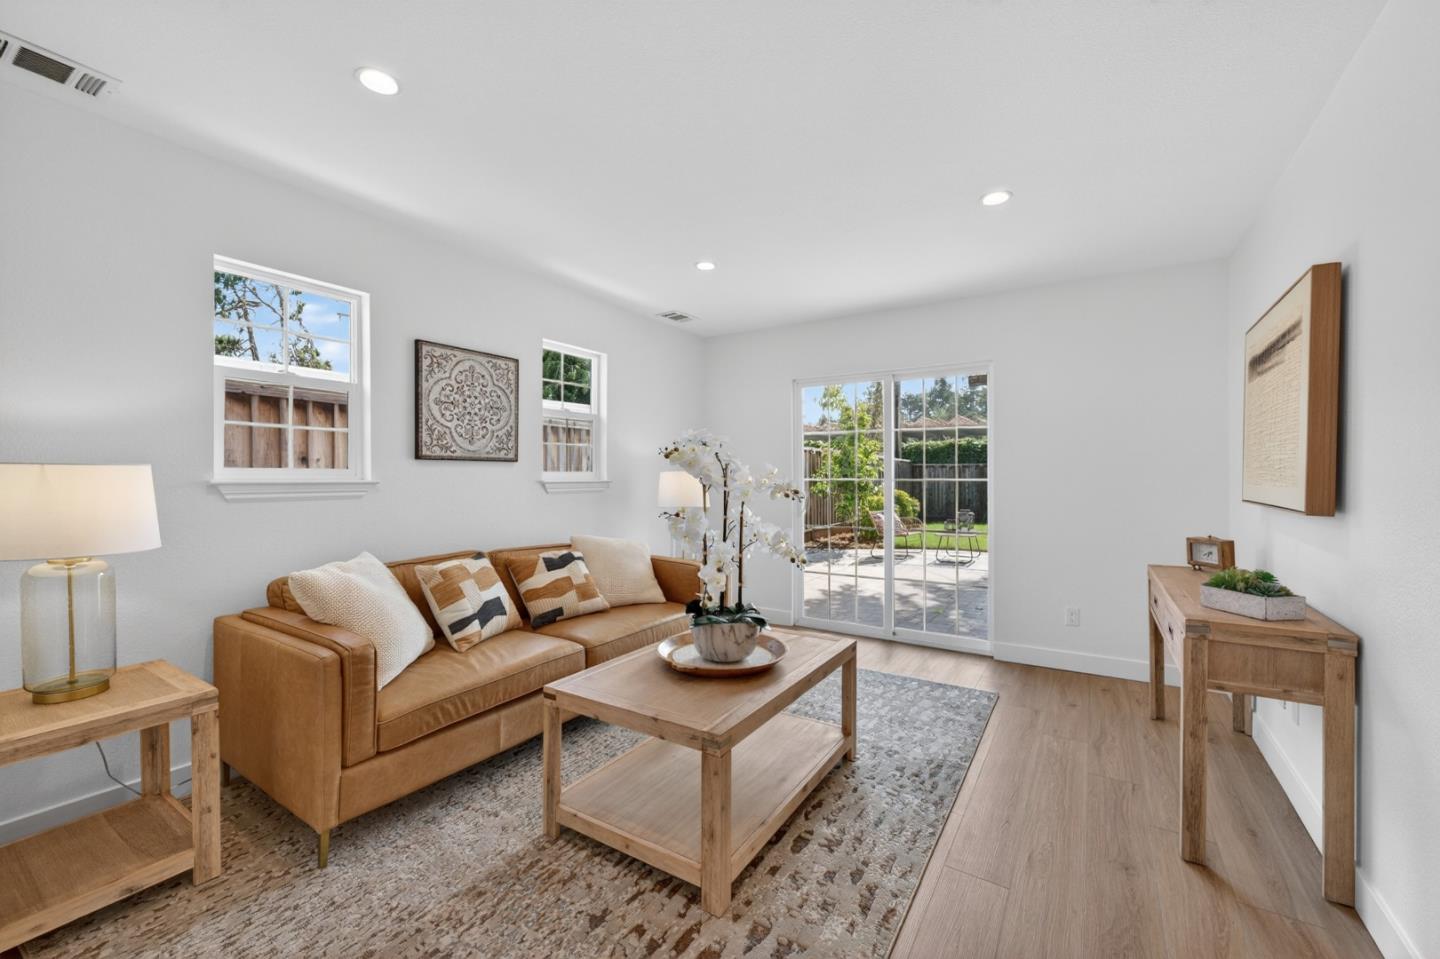
Open living and dining room with sliding glass doors, light wood floors, and neutral furnishings.
Staged living room with a tan sofa and wood coffee table, open to a white kitchen.
Staged living room with a tan leather sofa and sliding glass doors to the backyard.
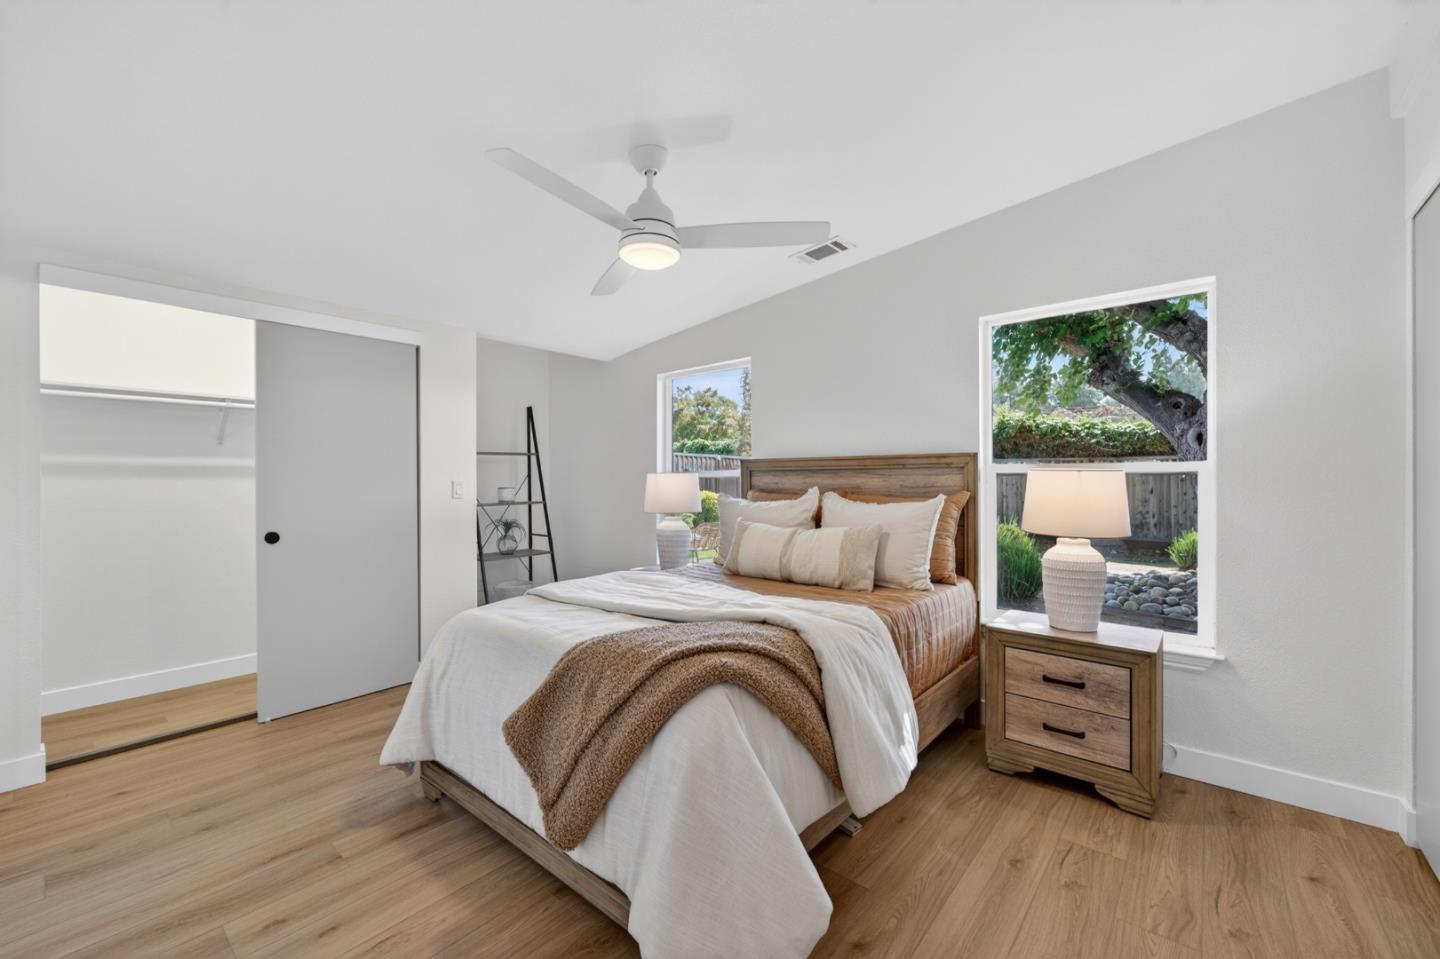
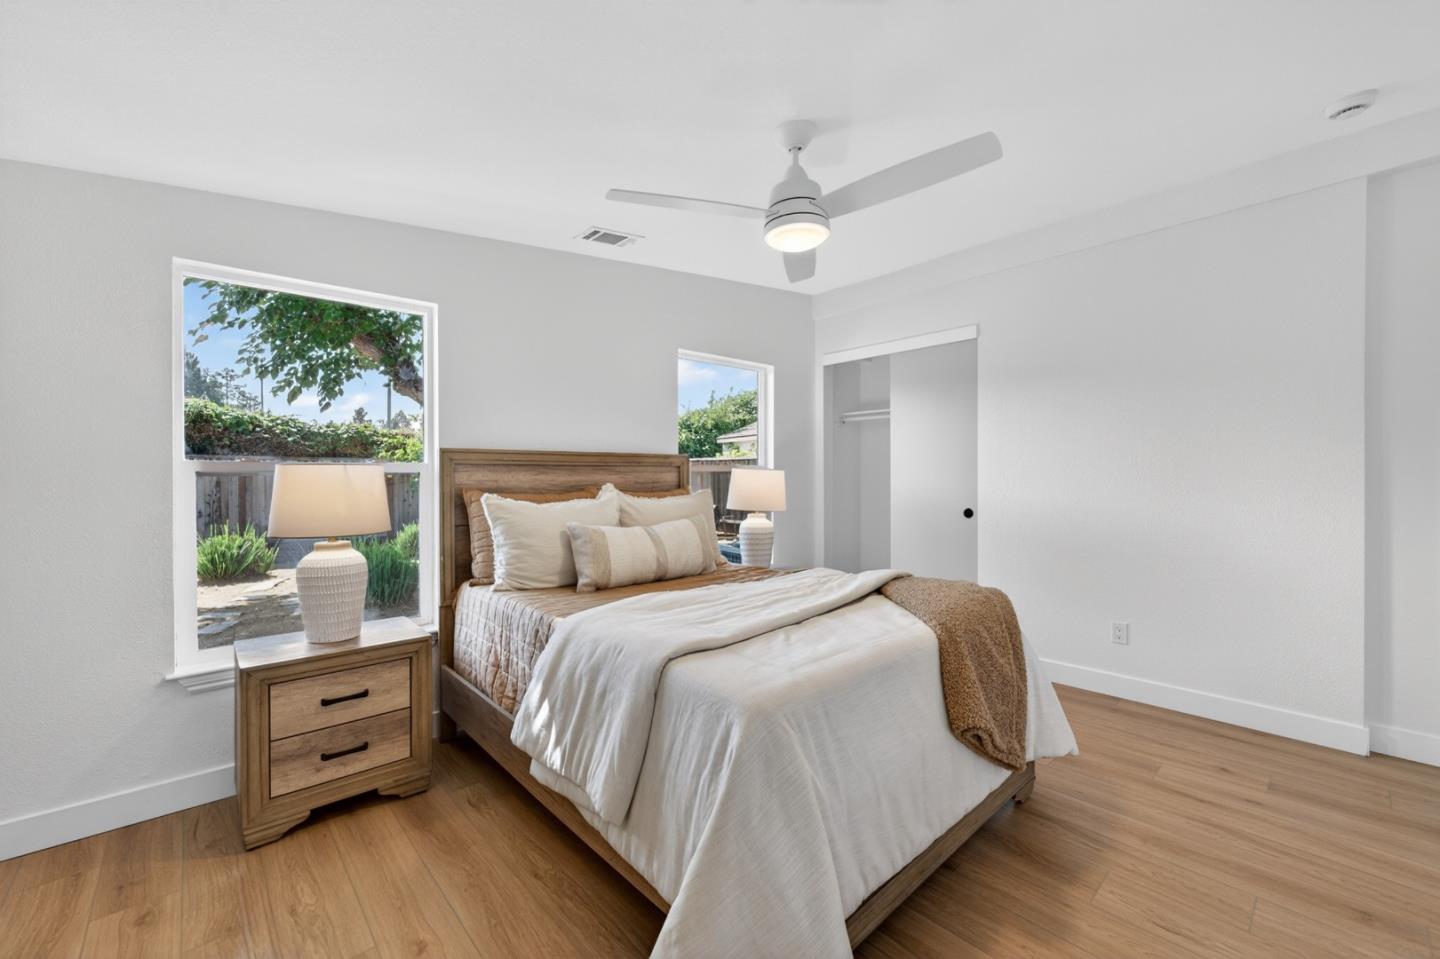
Staged bedroom with a wood bed, white bedding, ceiling fan, and windows overlooking a leafy backyard.
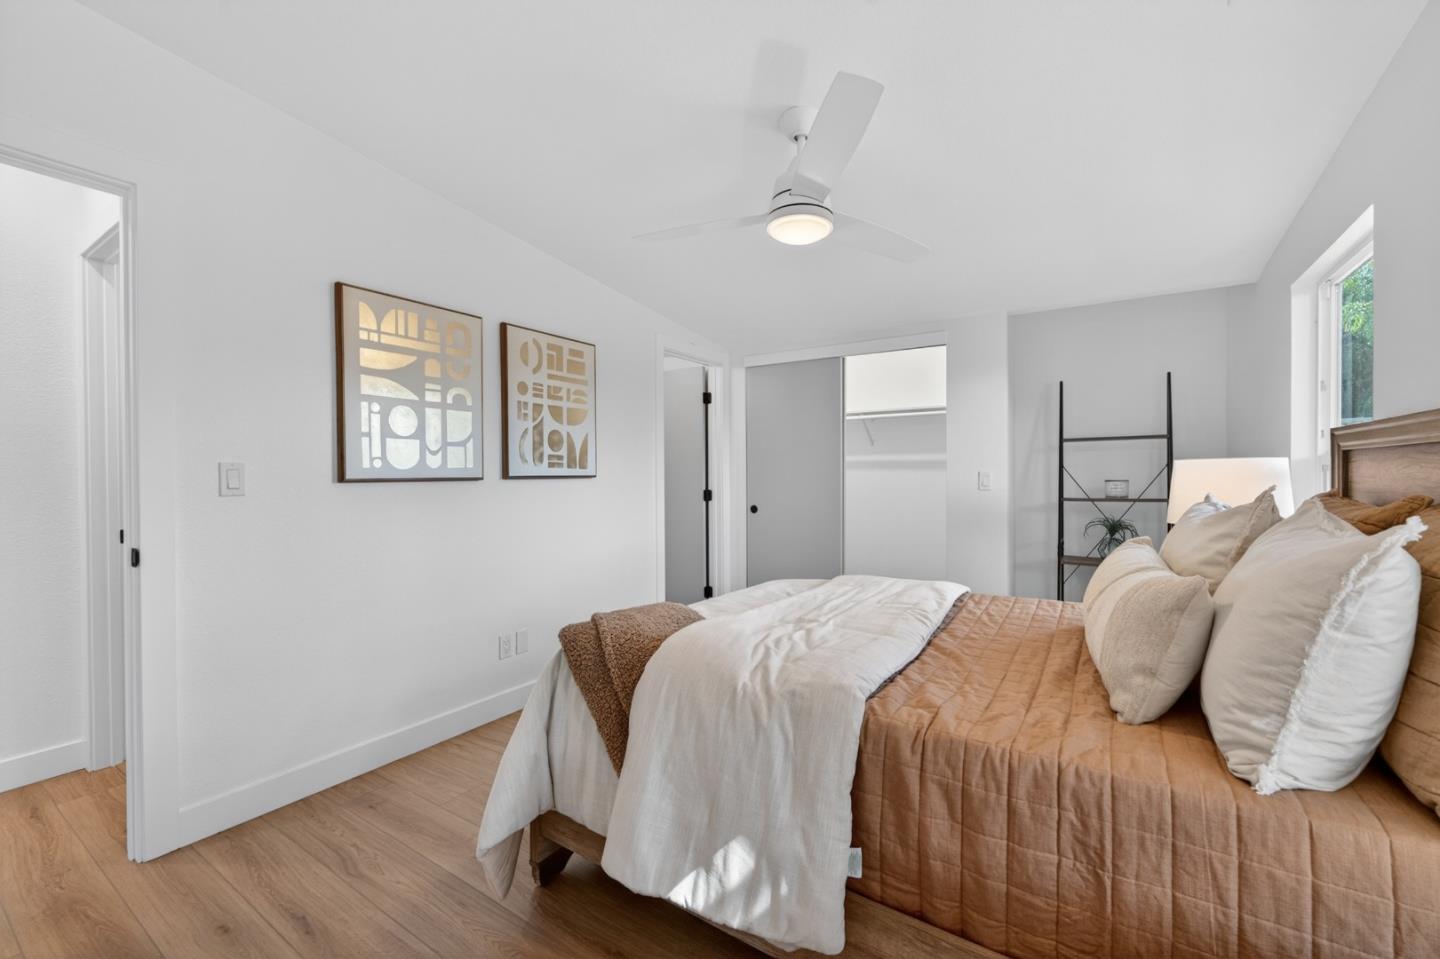
Staged bedroom with a tan quilt, white bedding, framed abstract art, and light wood floors.
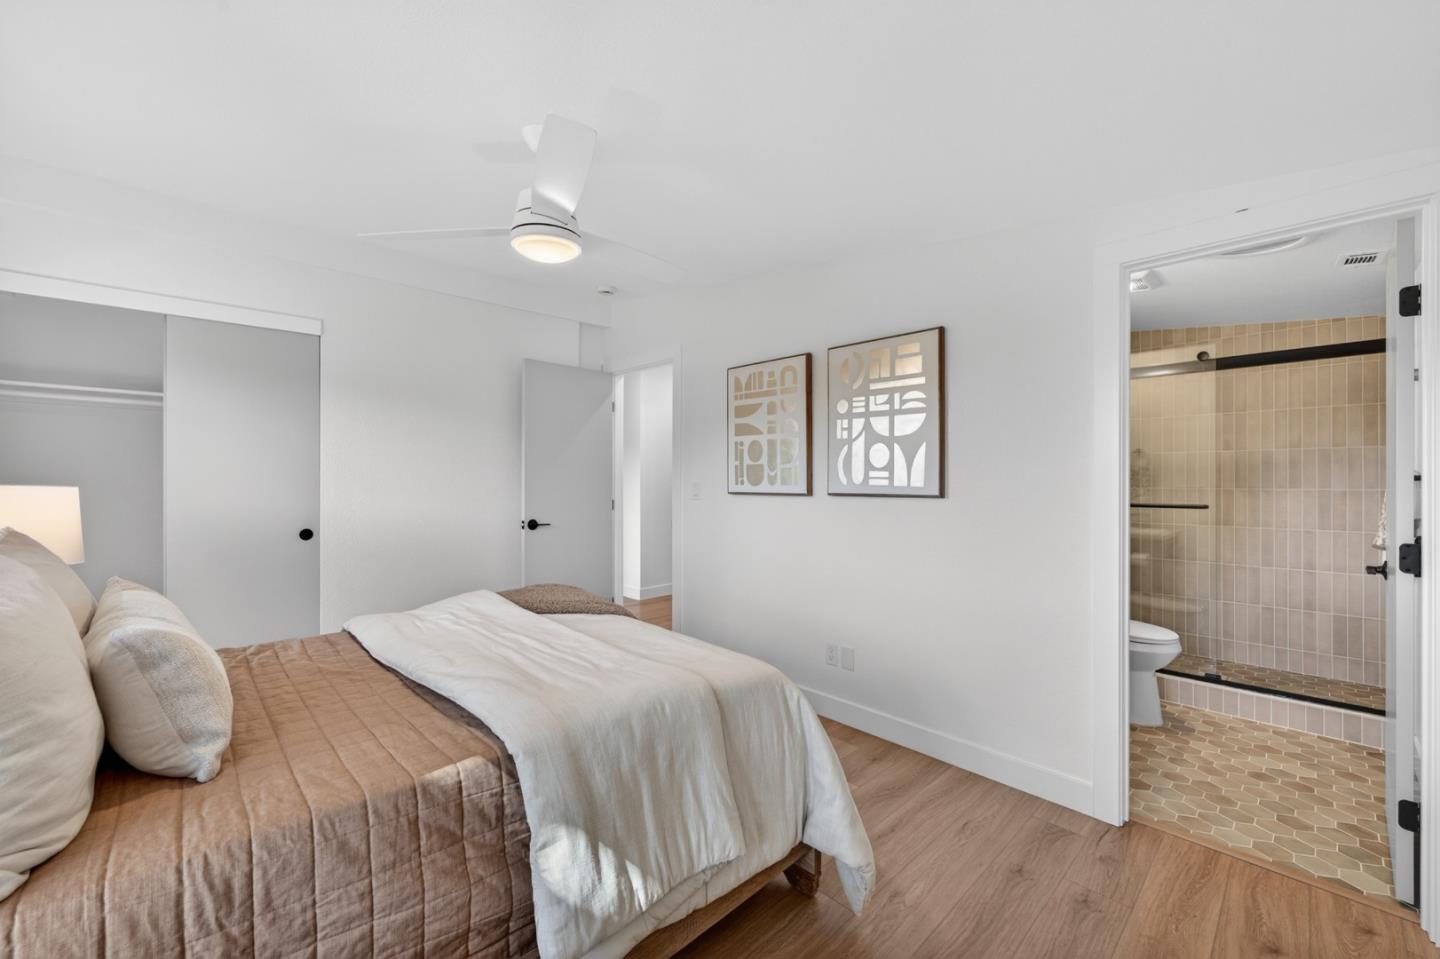
Bedroom with layered tan and white bedding and an open doorway to a beige-tiled bathroom.
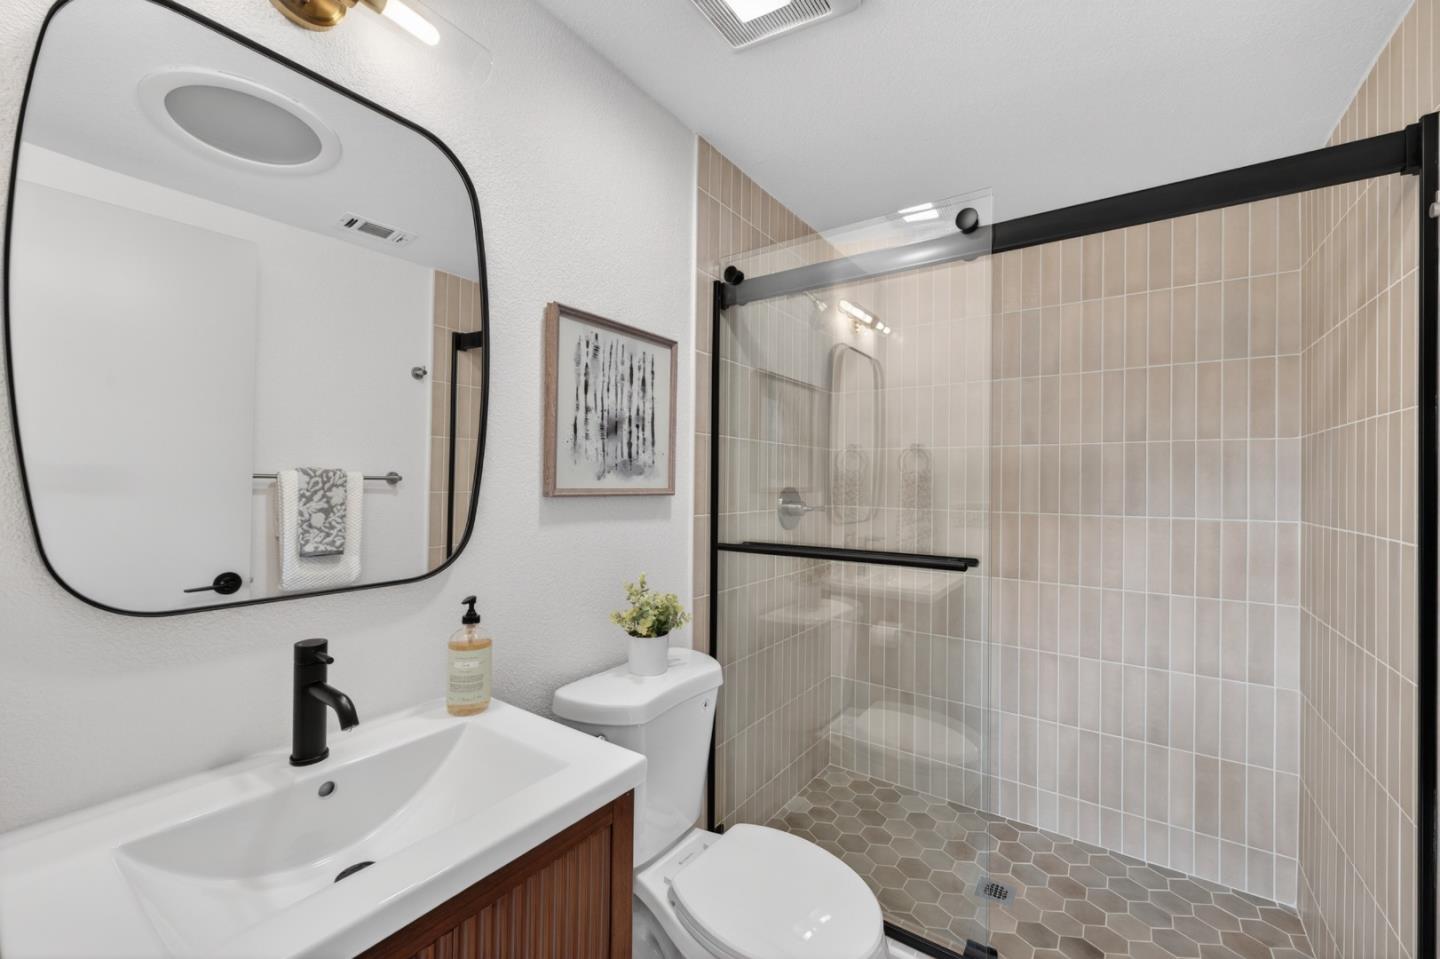
Bathroom with a glass-enclosed shower featuring beige tile and black framing.
Staged bedroom with a wooden bed, white bedding, and windows overlooking a leafy yard.
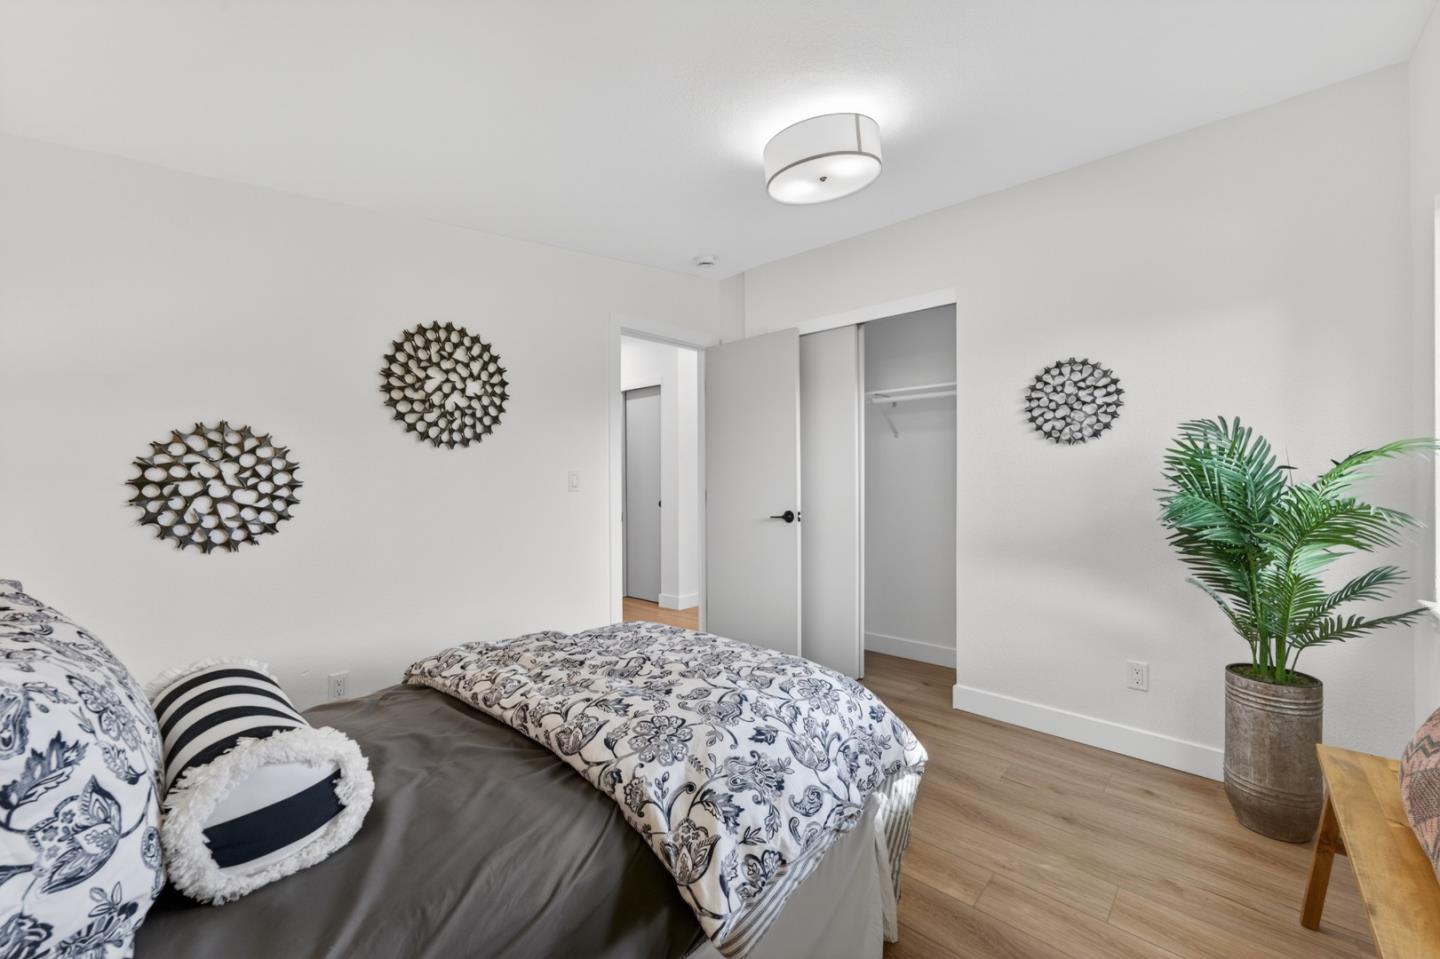
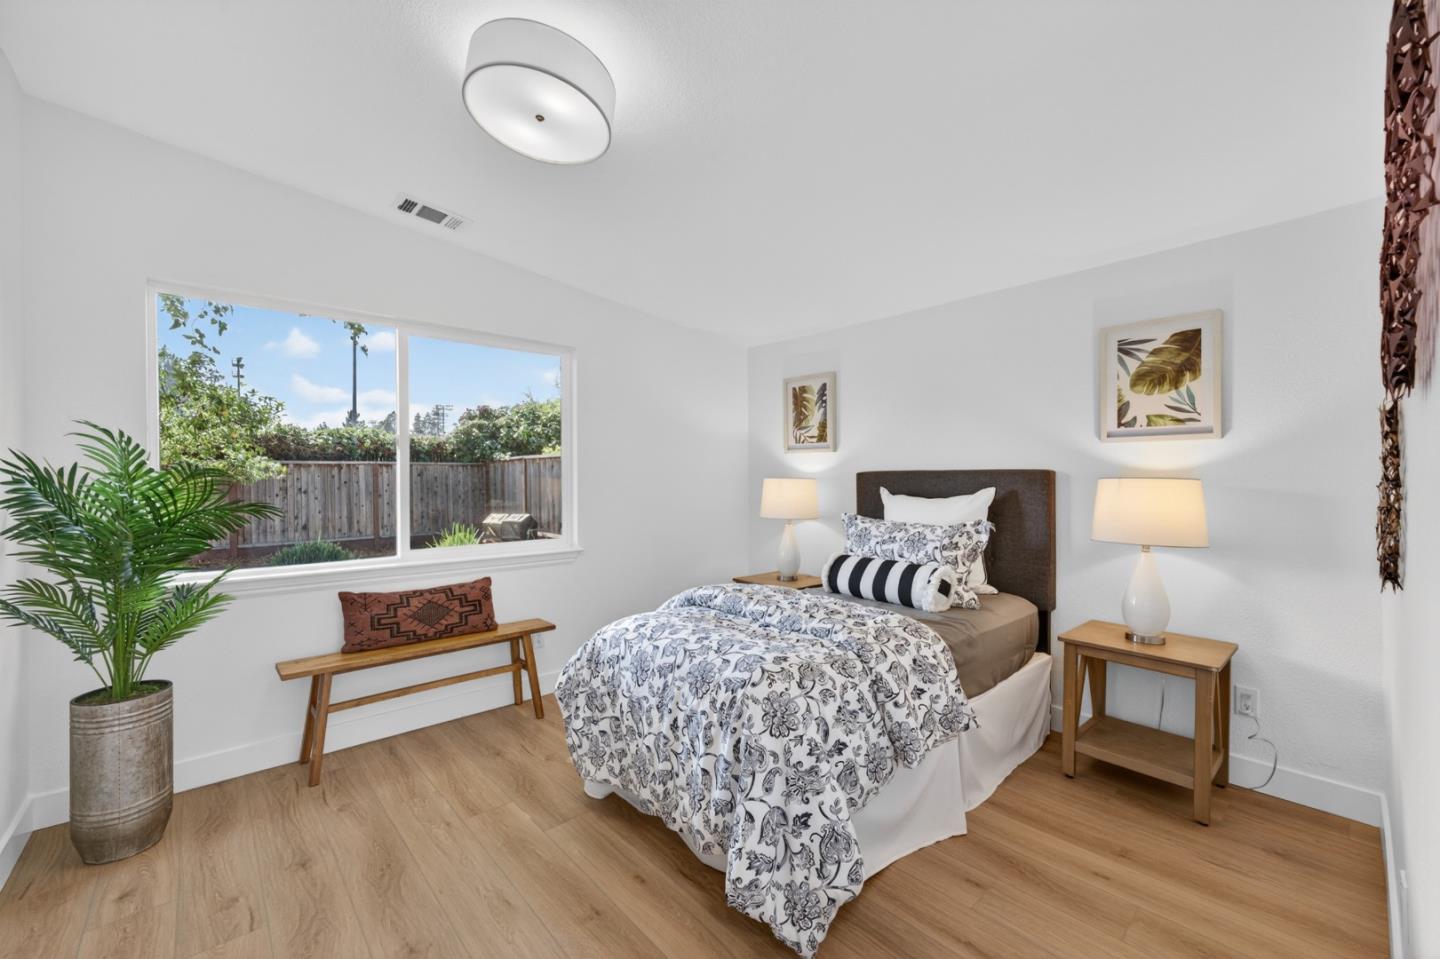
Bedroom with patterned bedding, round wall decorations, and a potted palm beside an open closet.
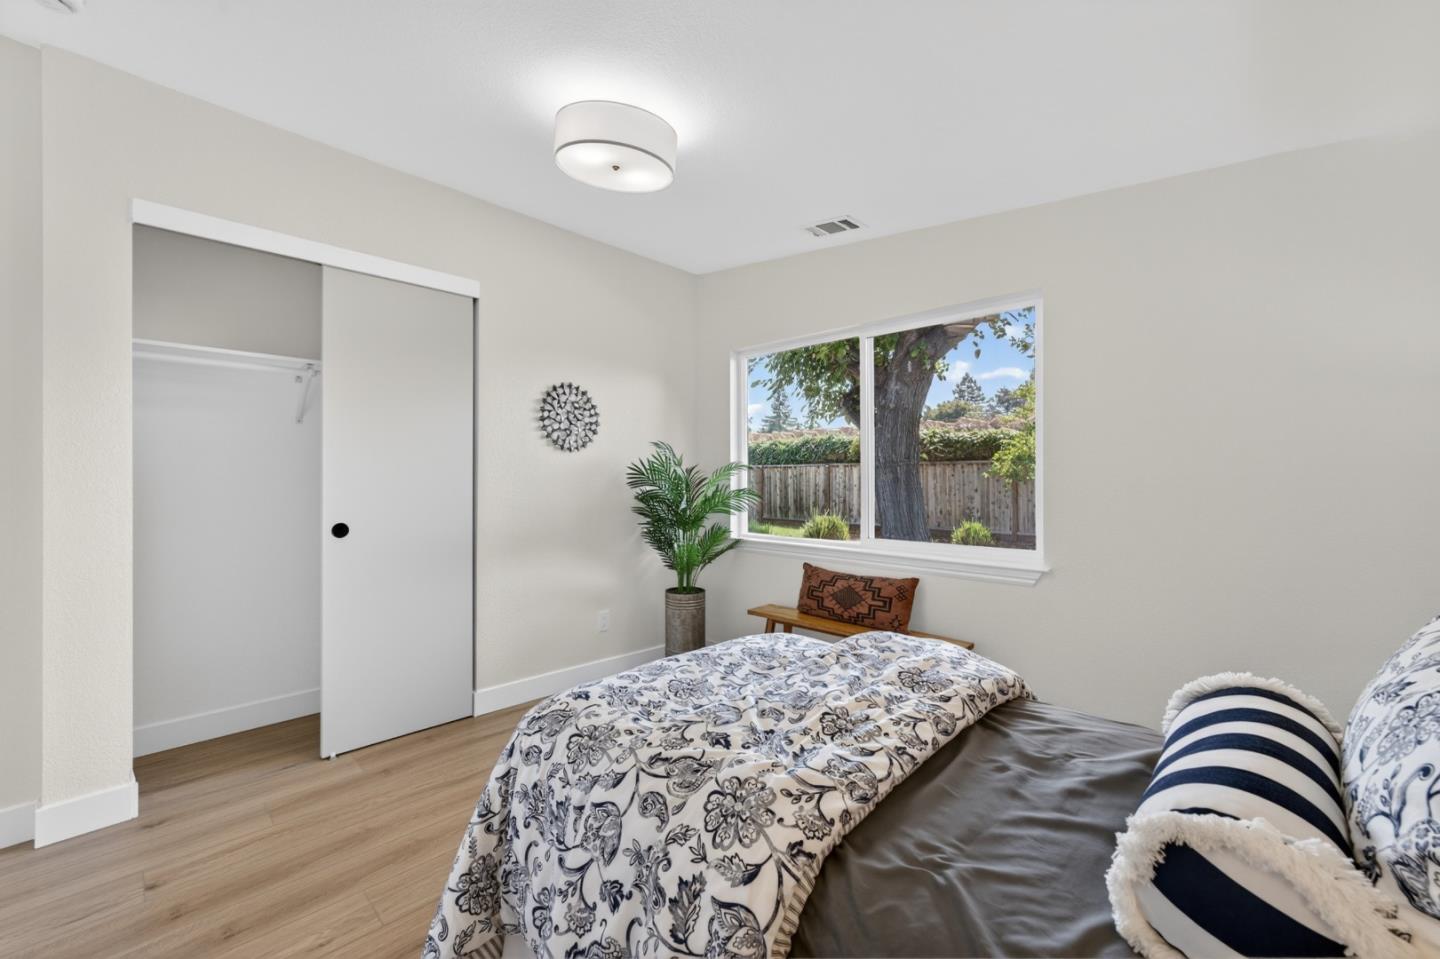
Bedroom with patterned bedding, a sliding closet, and a window facing a fenced yard and tree.
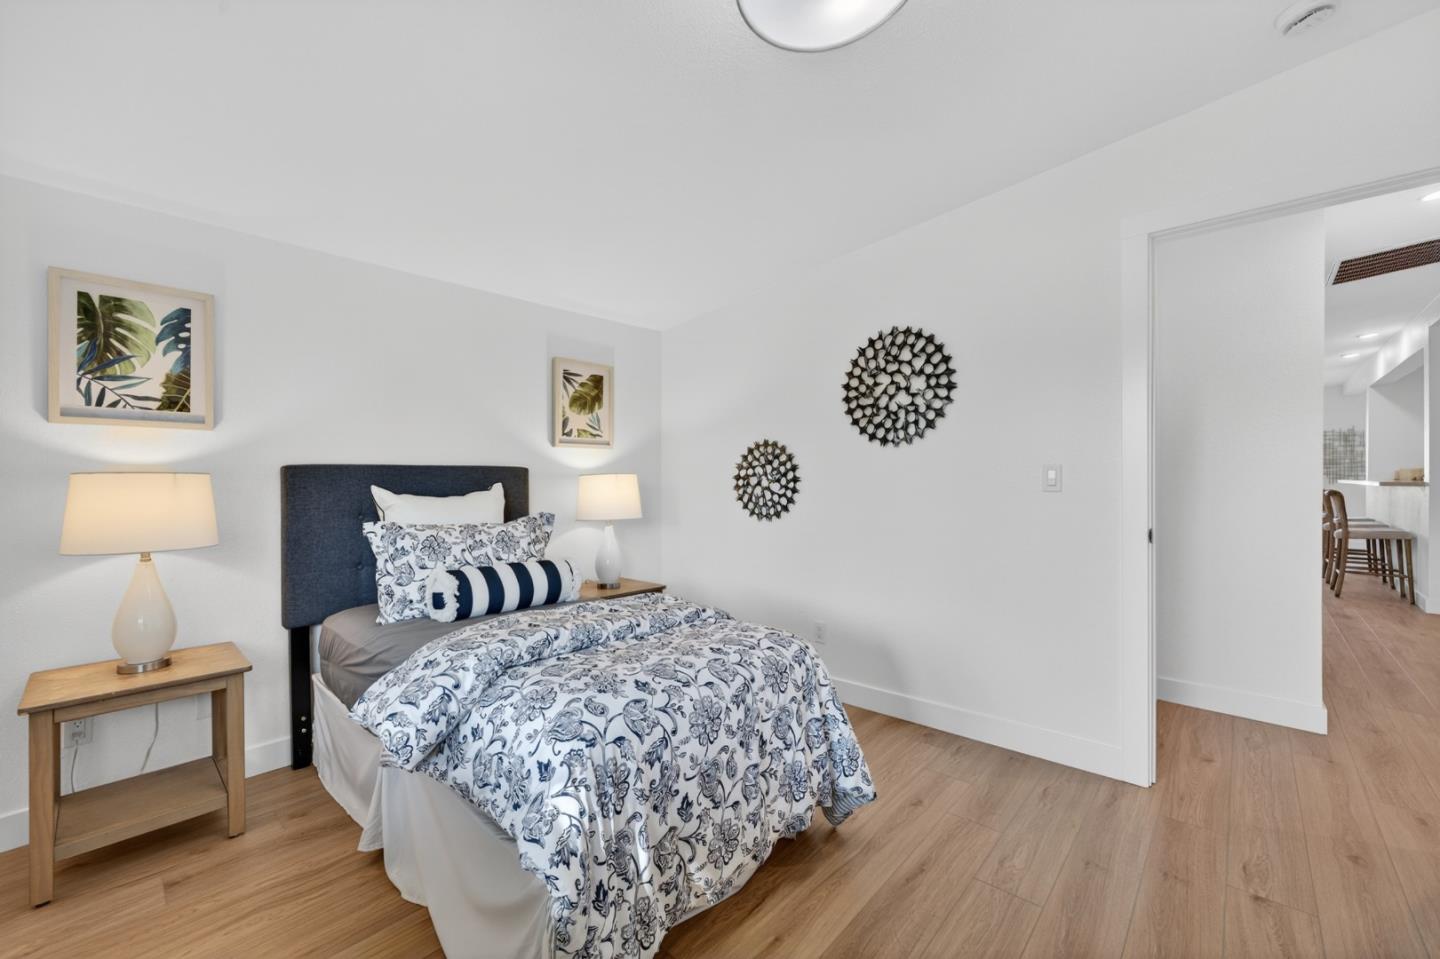
Furnished bedroom with blue-and-white floral bedding and an open doorway to the dining area.
Staged bedroom with floral bedding, a large yard-facing window, and a wood bench.
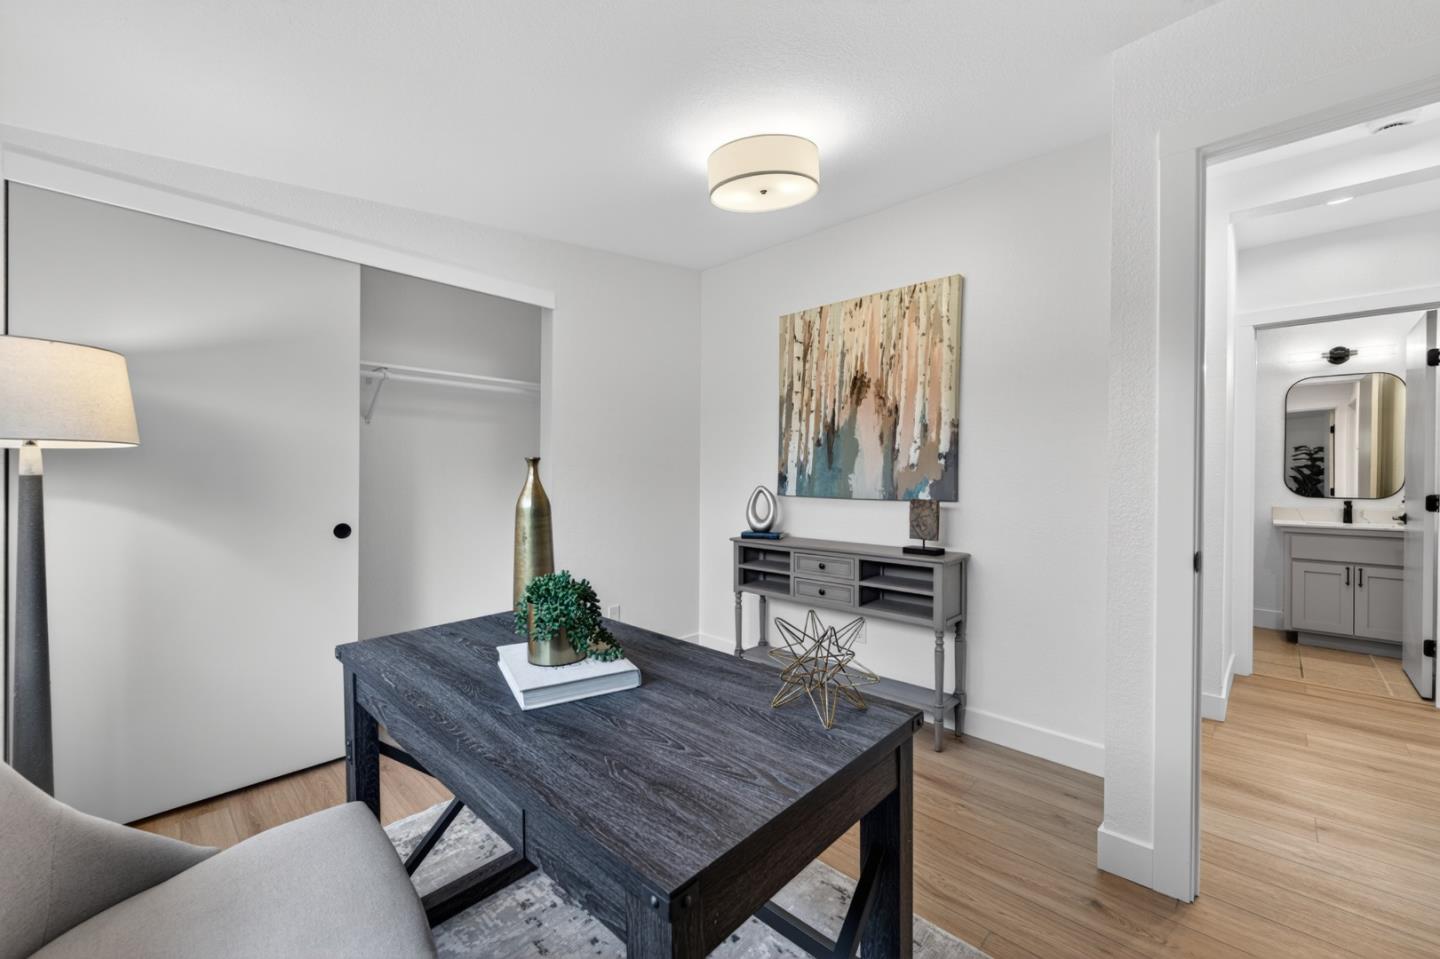
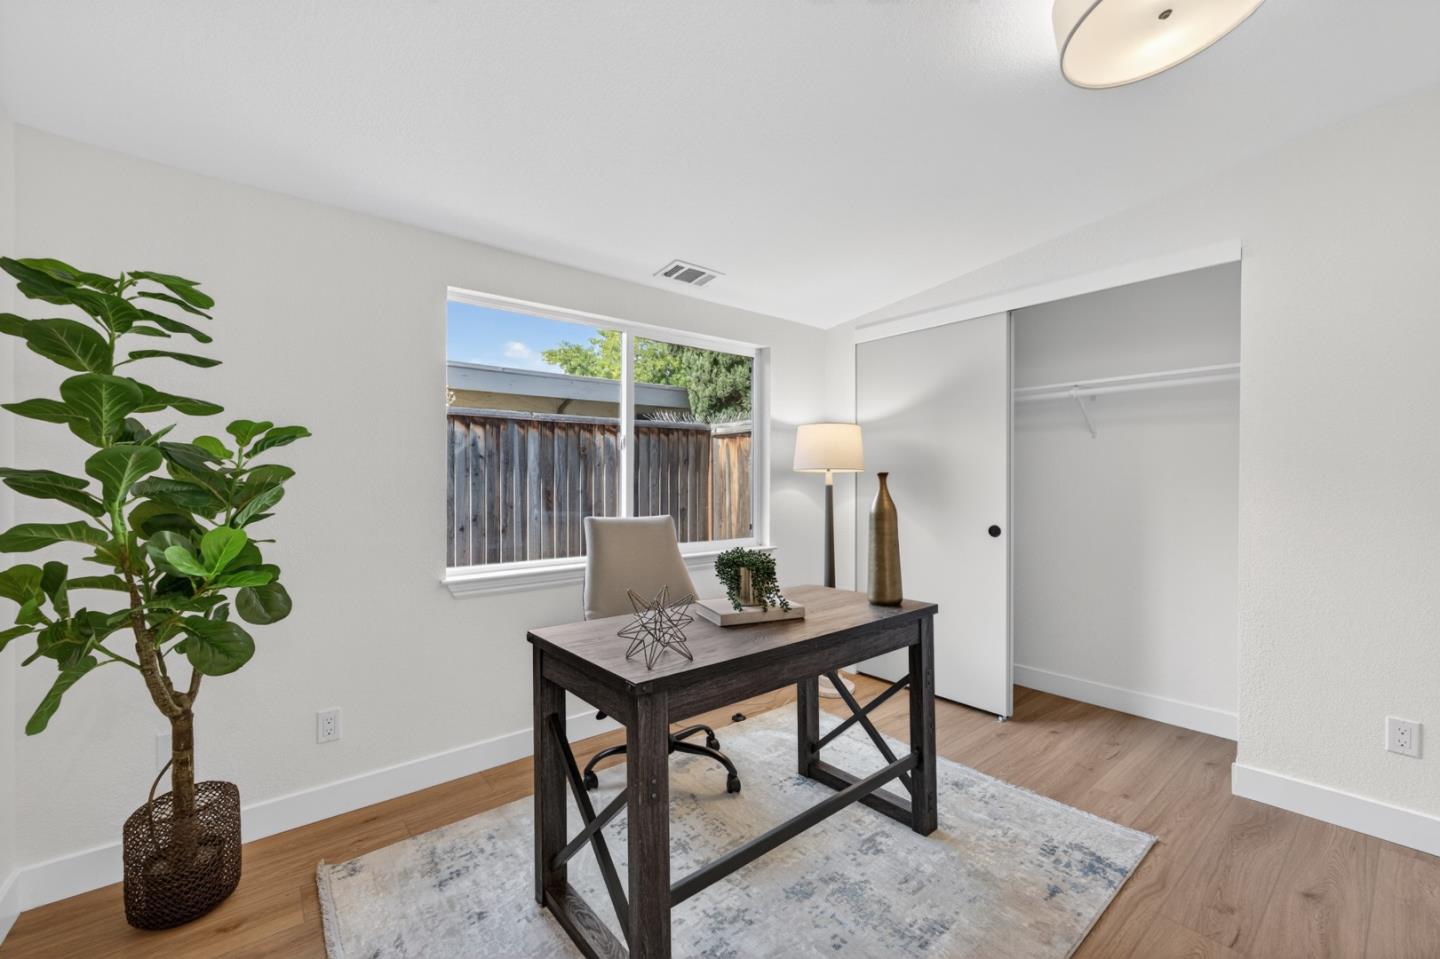
Staged home office with a dark desk, open closet, and bathroom visible through the doorway.
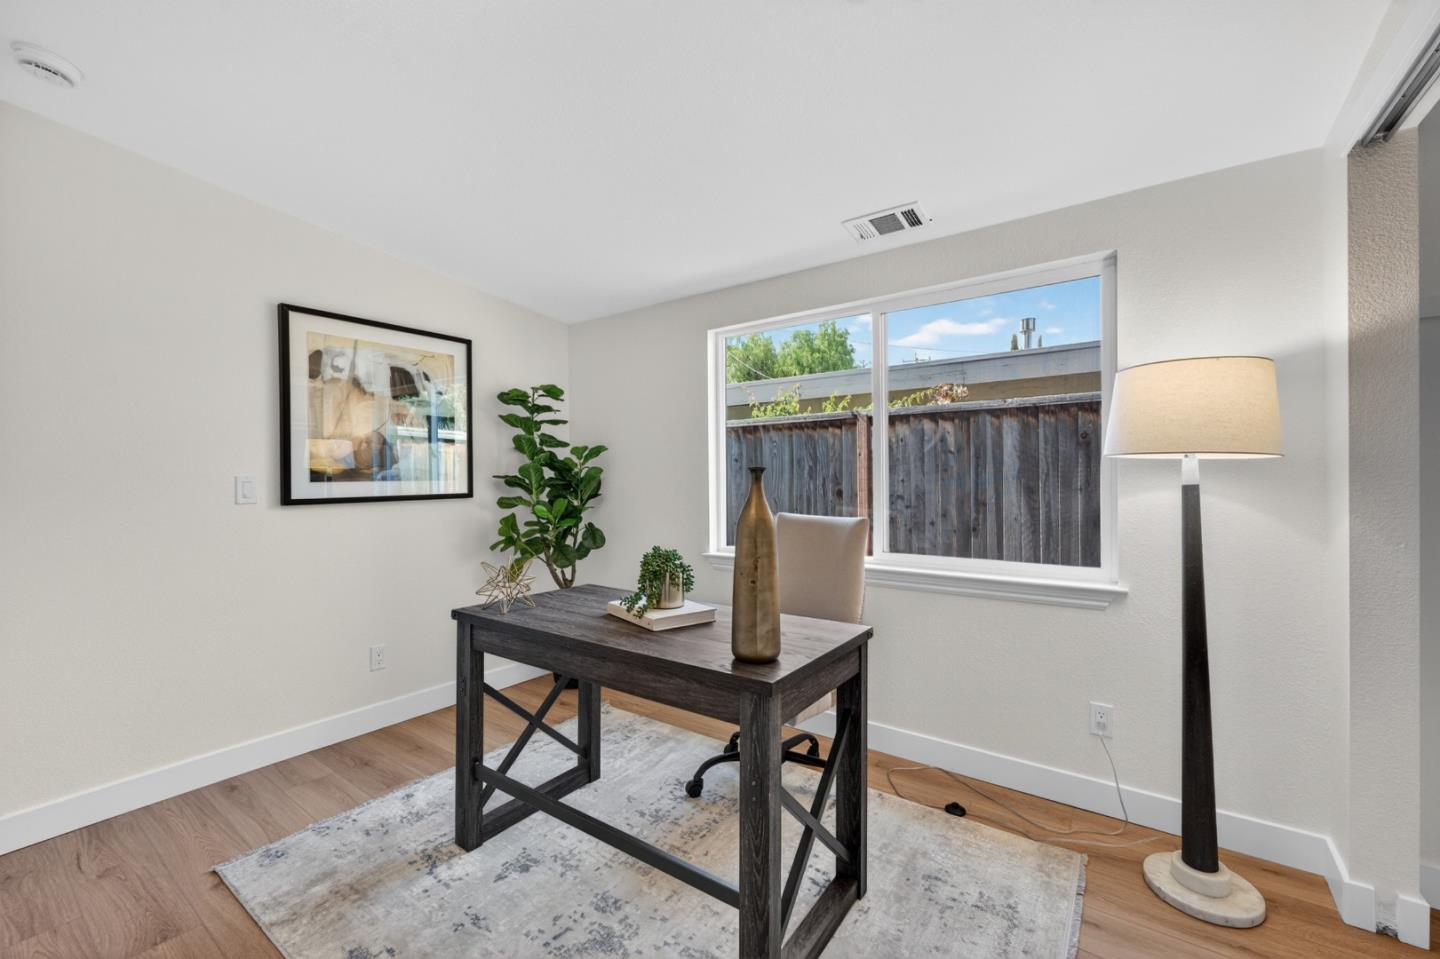
Staged home office with a dark wood desk, large window, and light wood flooring.
Staged living room with a cream chair, dark coffee table, gray console, and leafy potted plant.
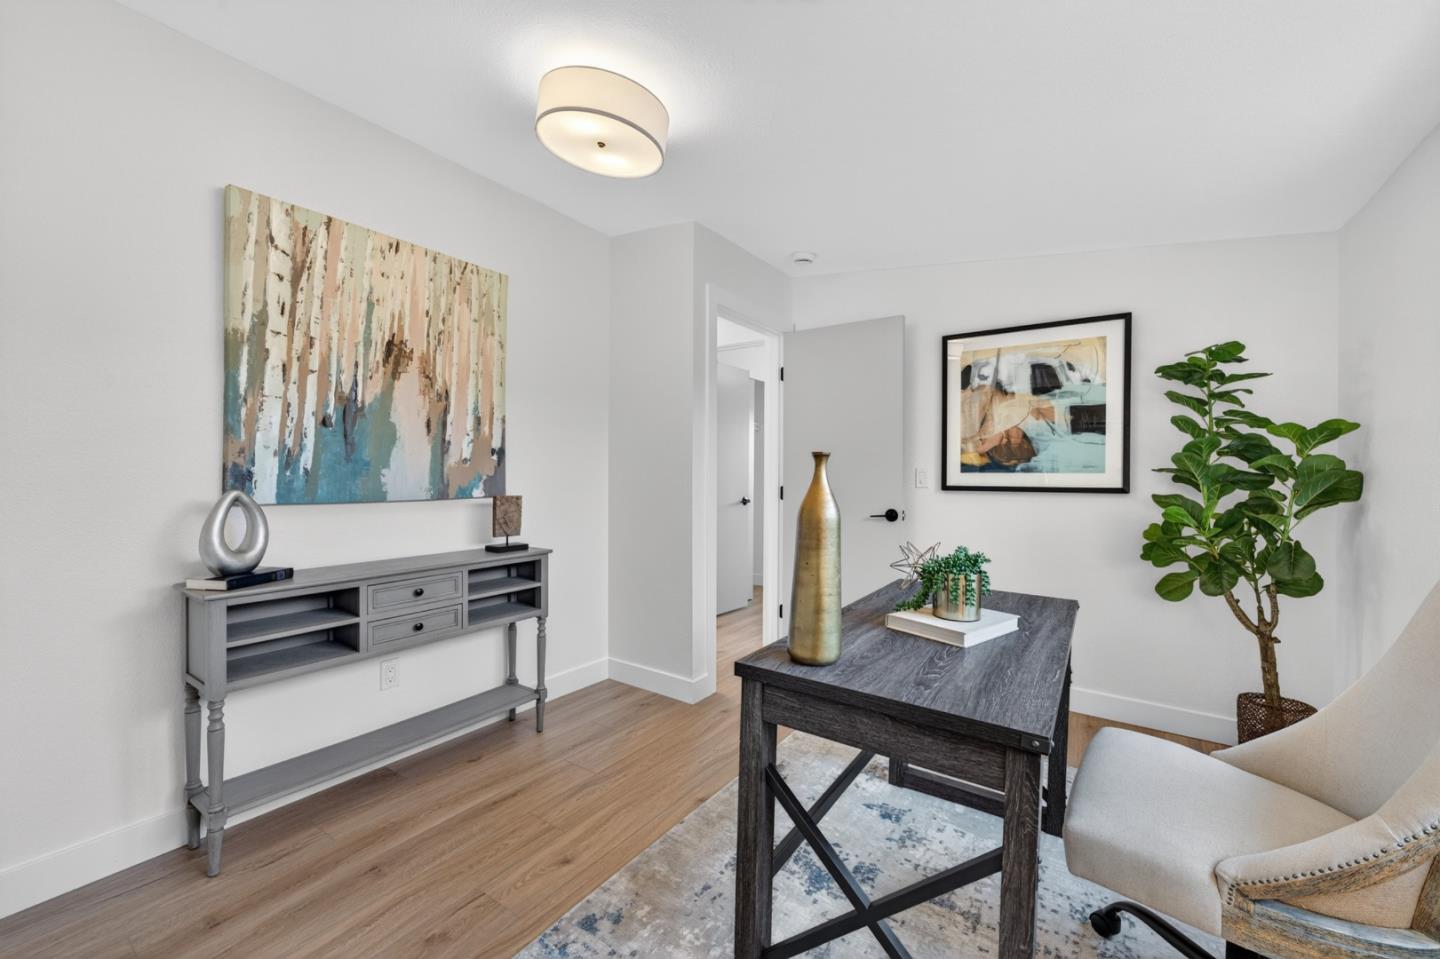
Staged home office with a dark desk, large potted plant, and open closet beside a window.
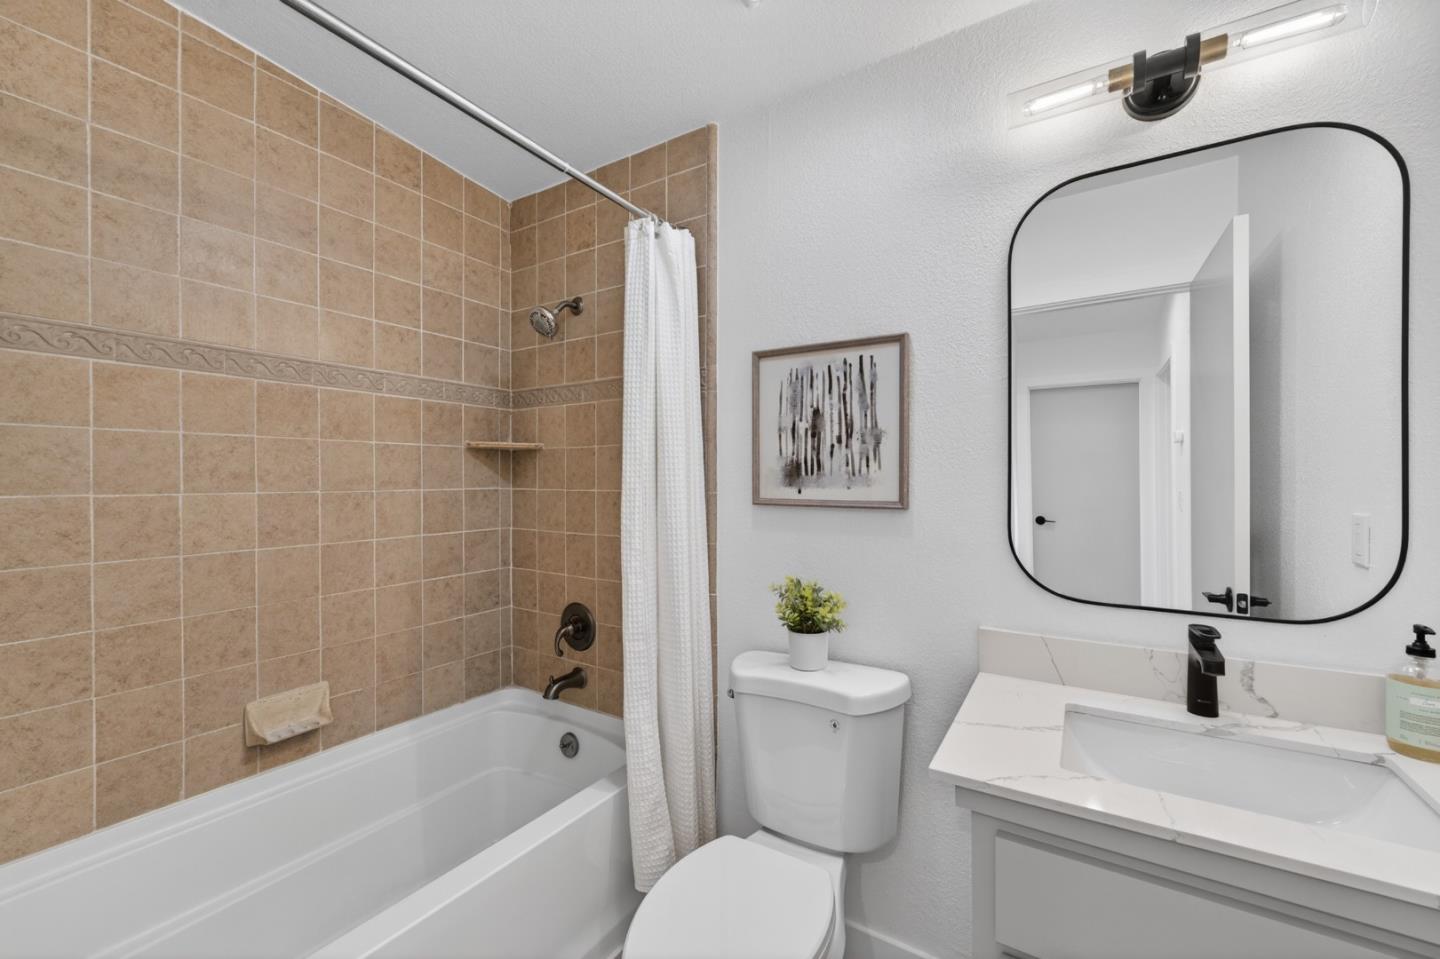
Bathroom with tan tiled tub surround, white curtain, and marble-look vanity beneath a large mirror.
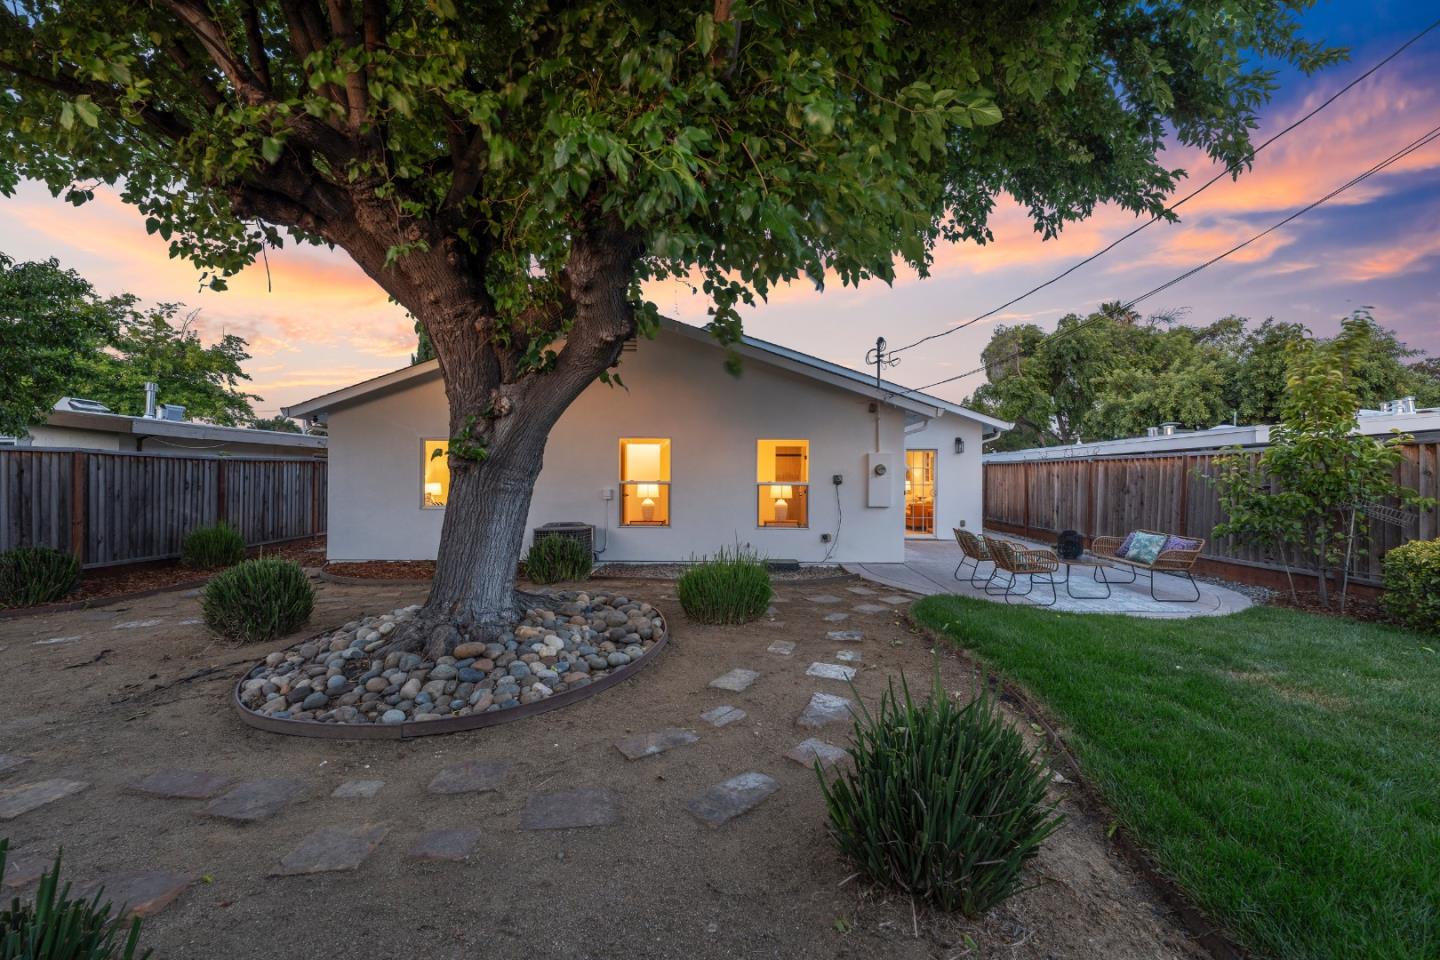
Single-story home with glowing windows, patio seating, and a large tree in the fenced backyard at dusk.
Single-story home with warmly lit windows and a large tree in the yard at dusk.
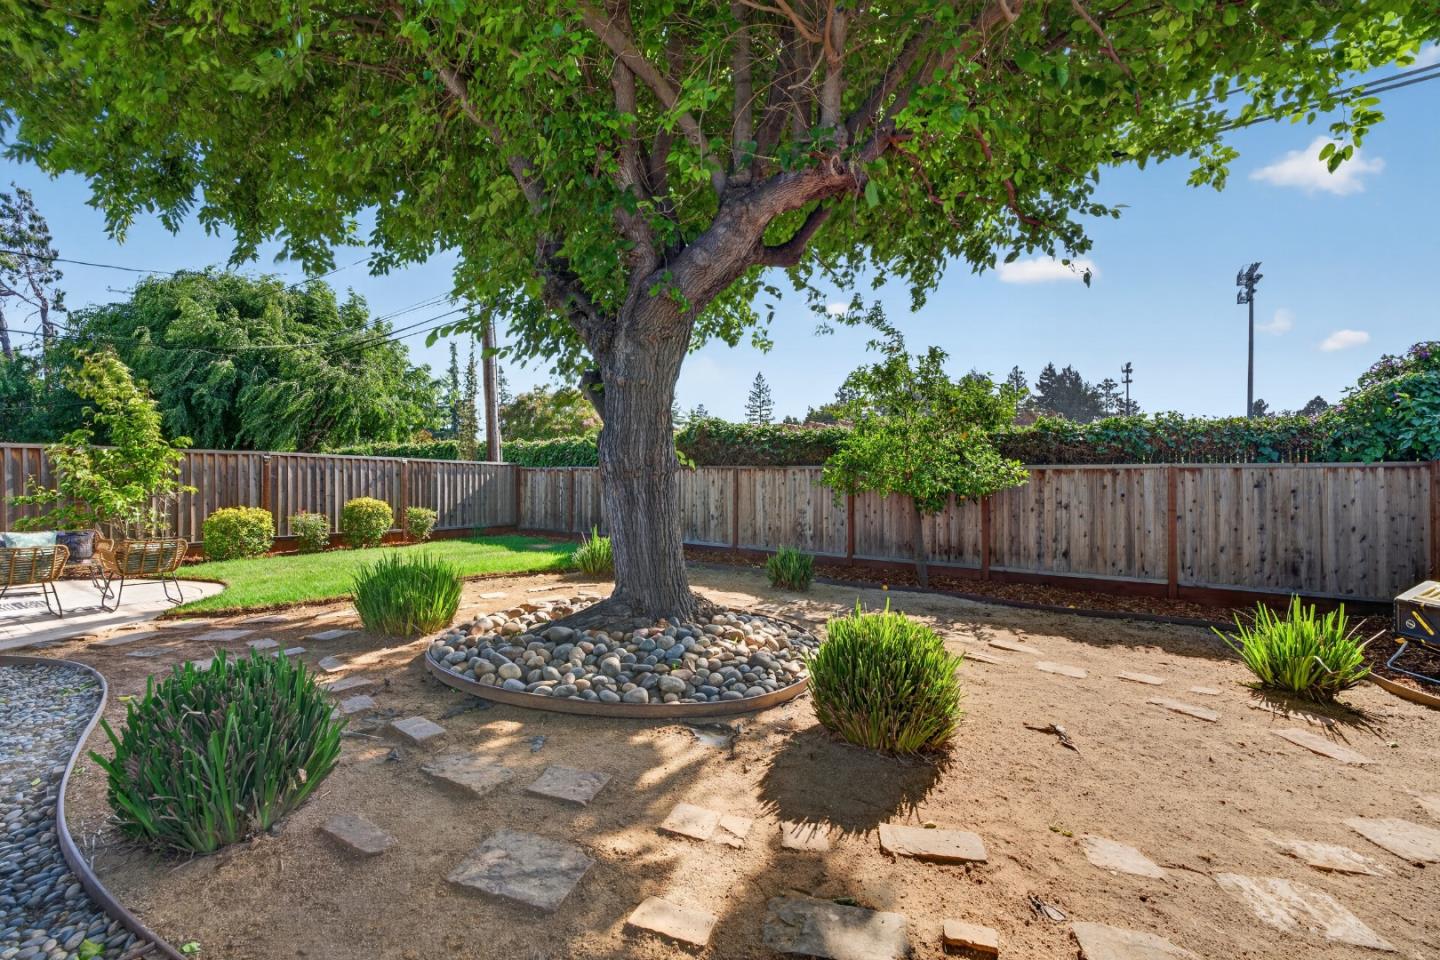
Backyard with a broad shade tree, stone landscaping, wooden fence, and patio seating.
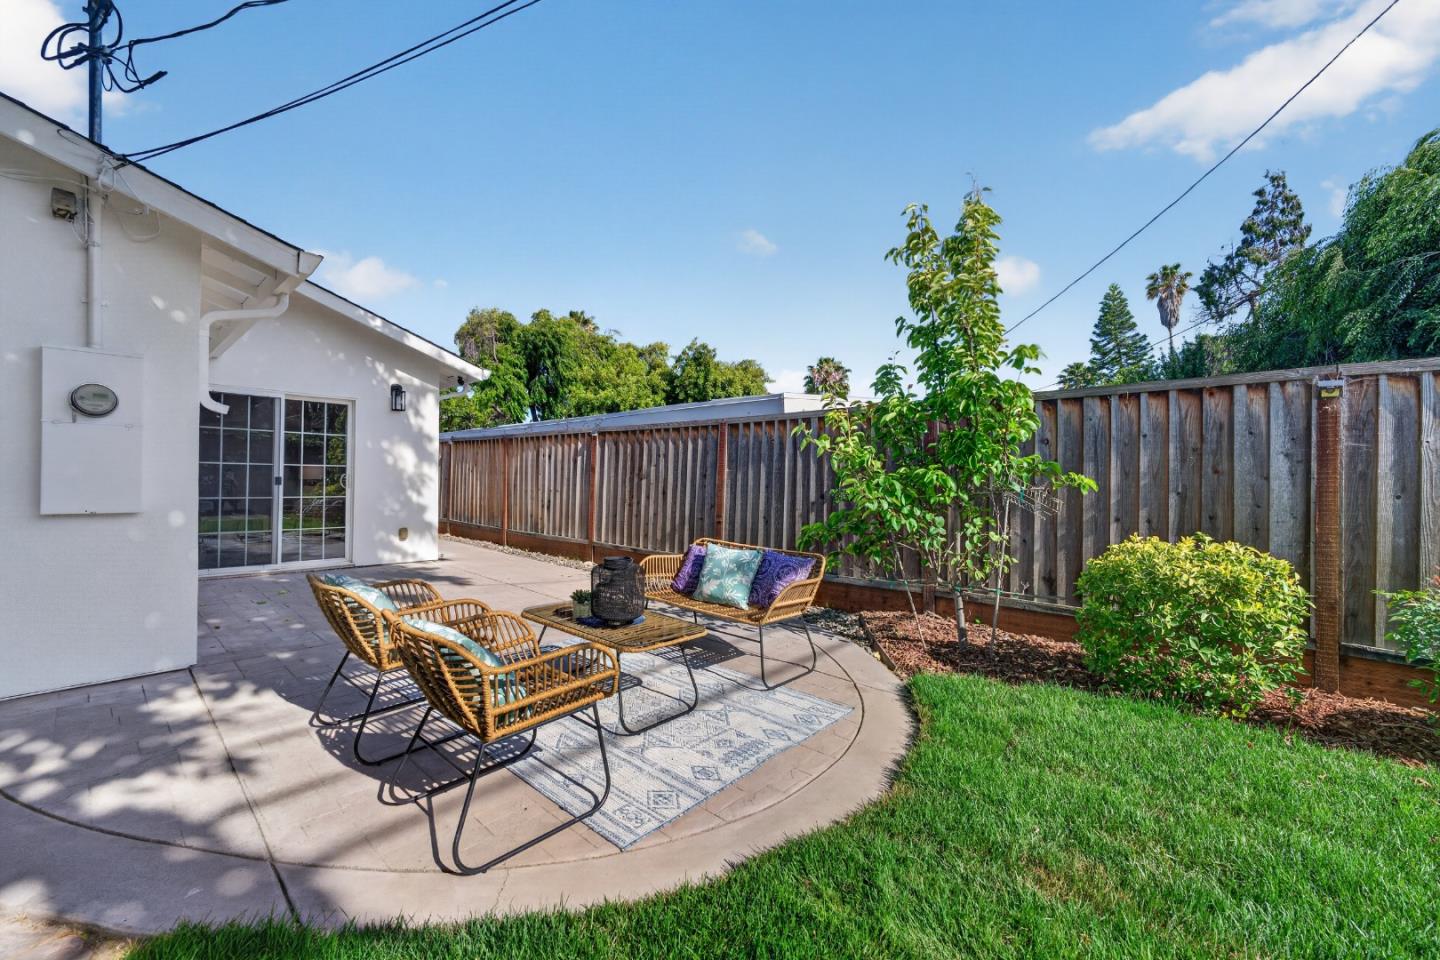
Backyard patio with wicker seating on a patterned rug beside a small lawn and wooden privacy fence.
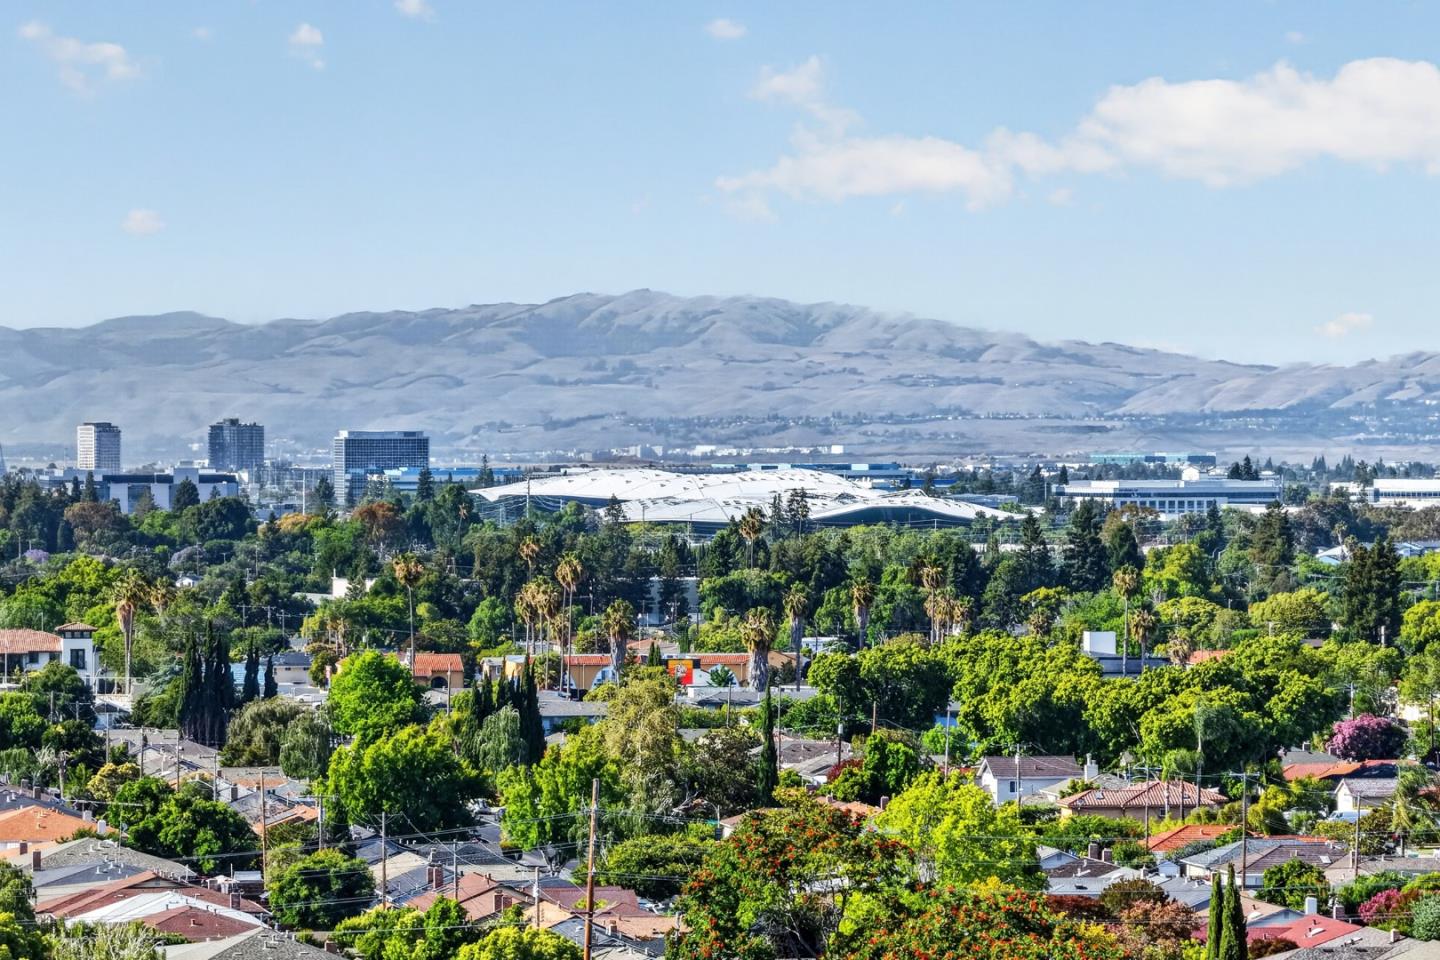
Panoramic view over Santa Clara rooftops and trees toward distant buildings and rolling hills.
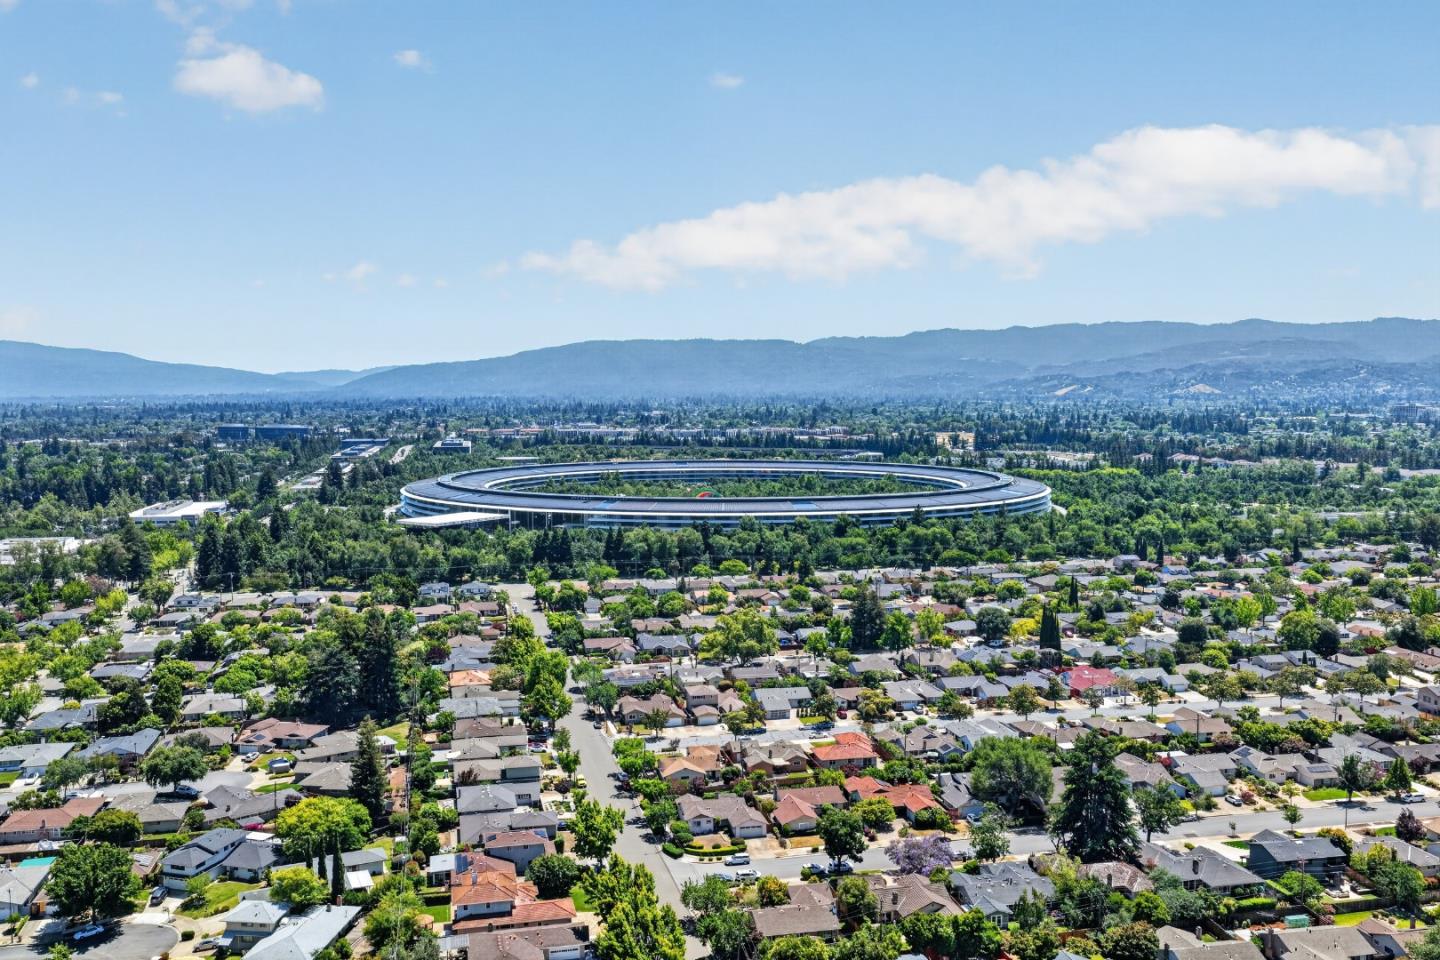
Aerial neighborhood view toward Apple Park, with distant hills and a clear blue sky.
Aerial view of a tree-filled park with a winding pond and distant hills.
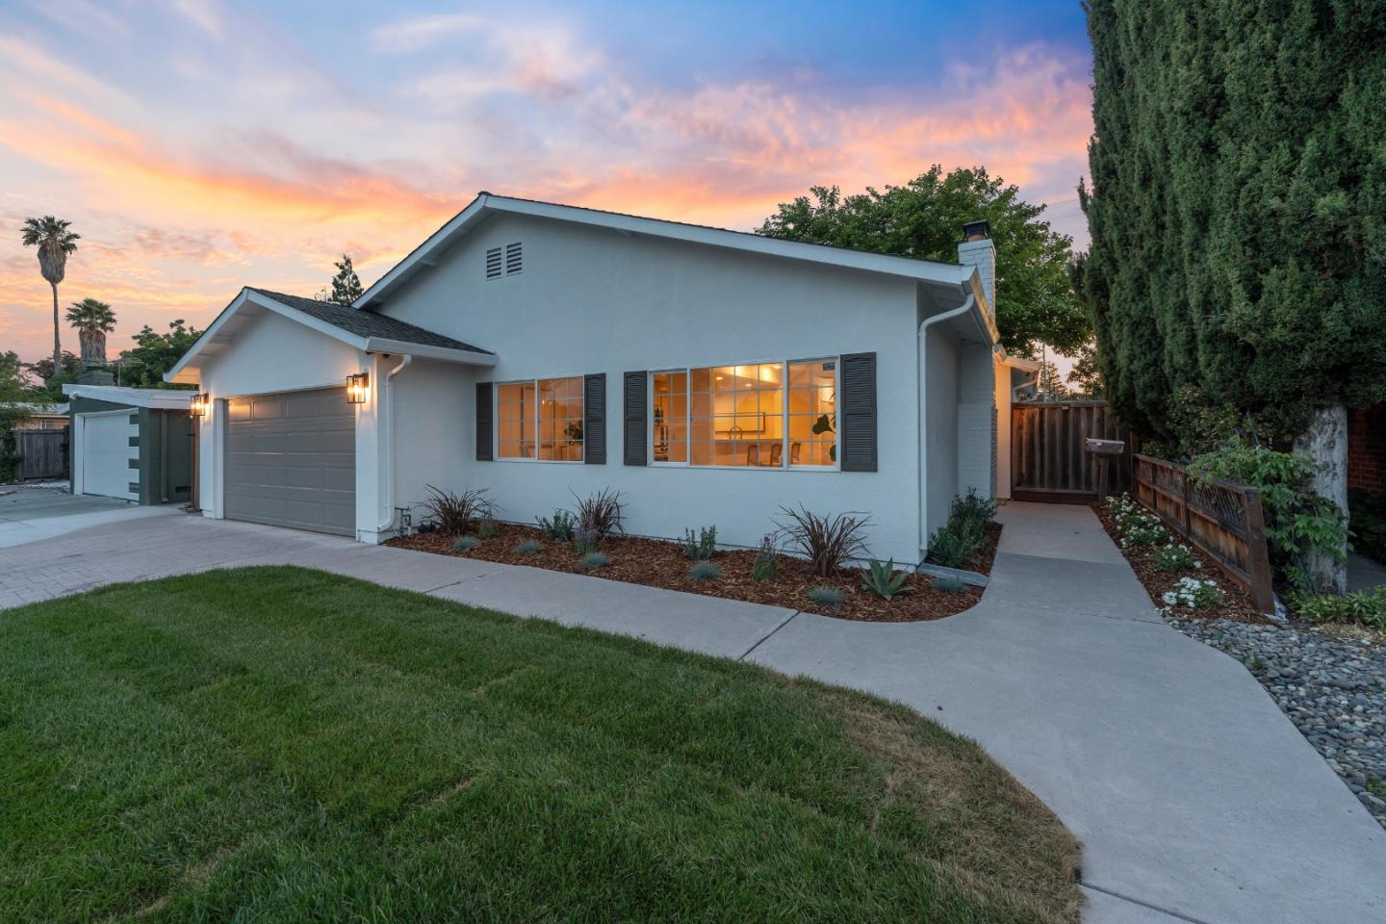
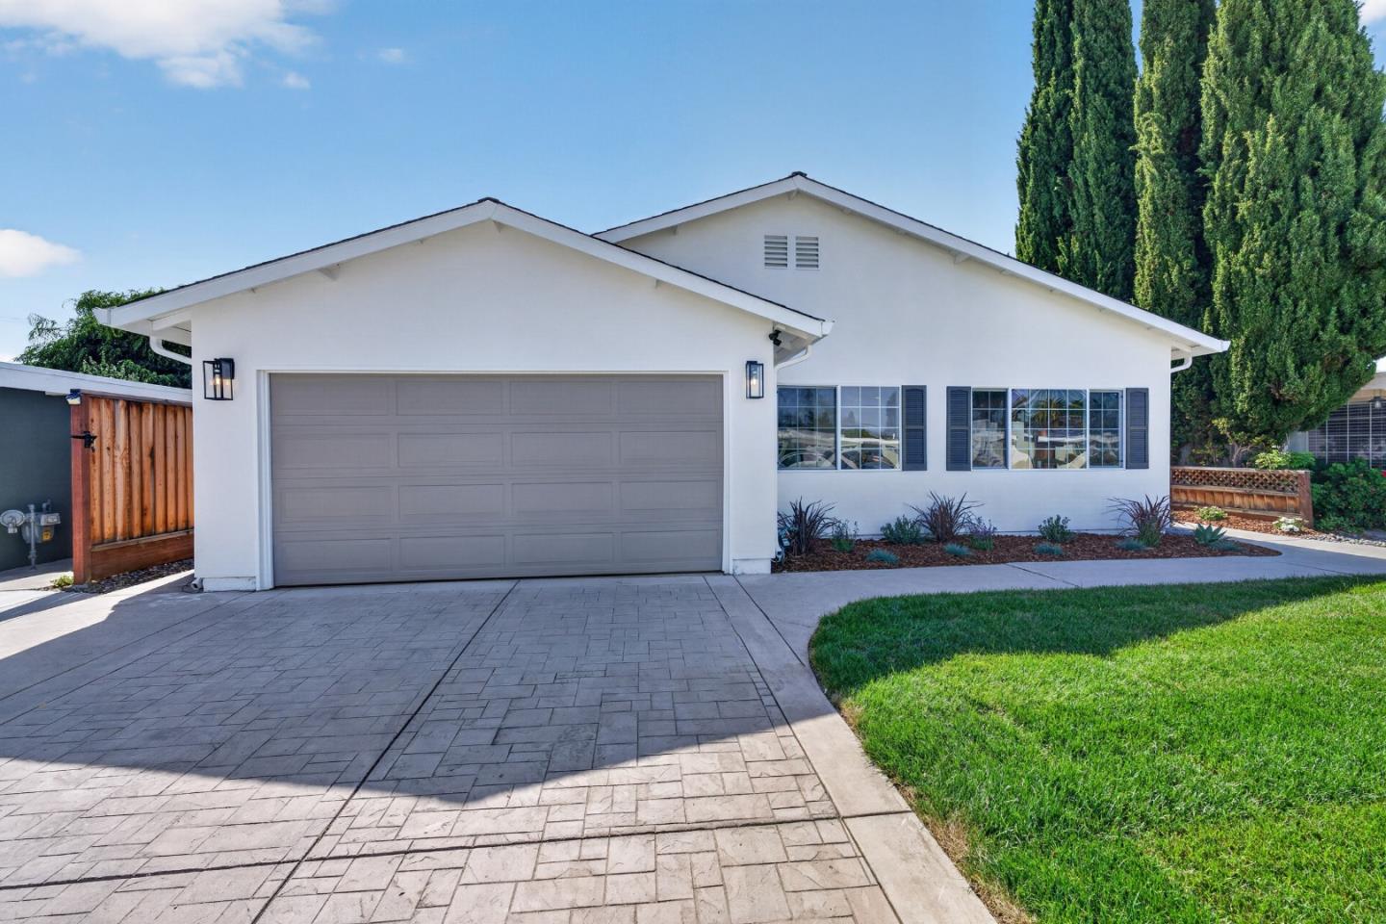
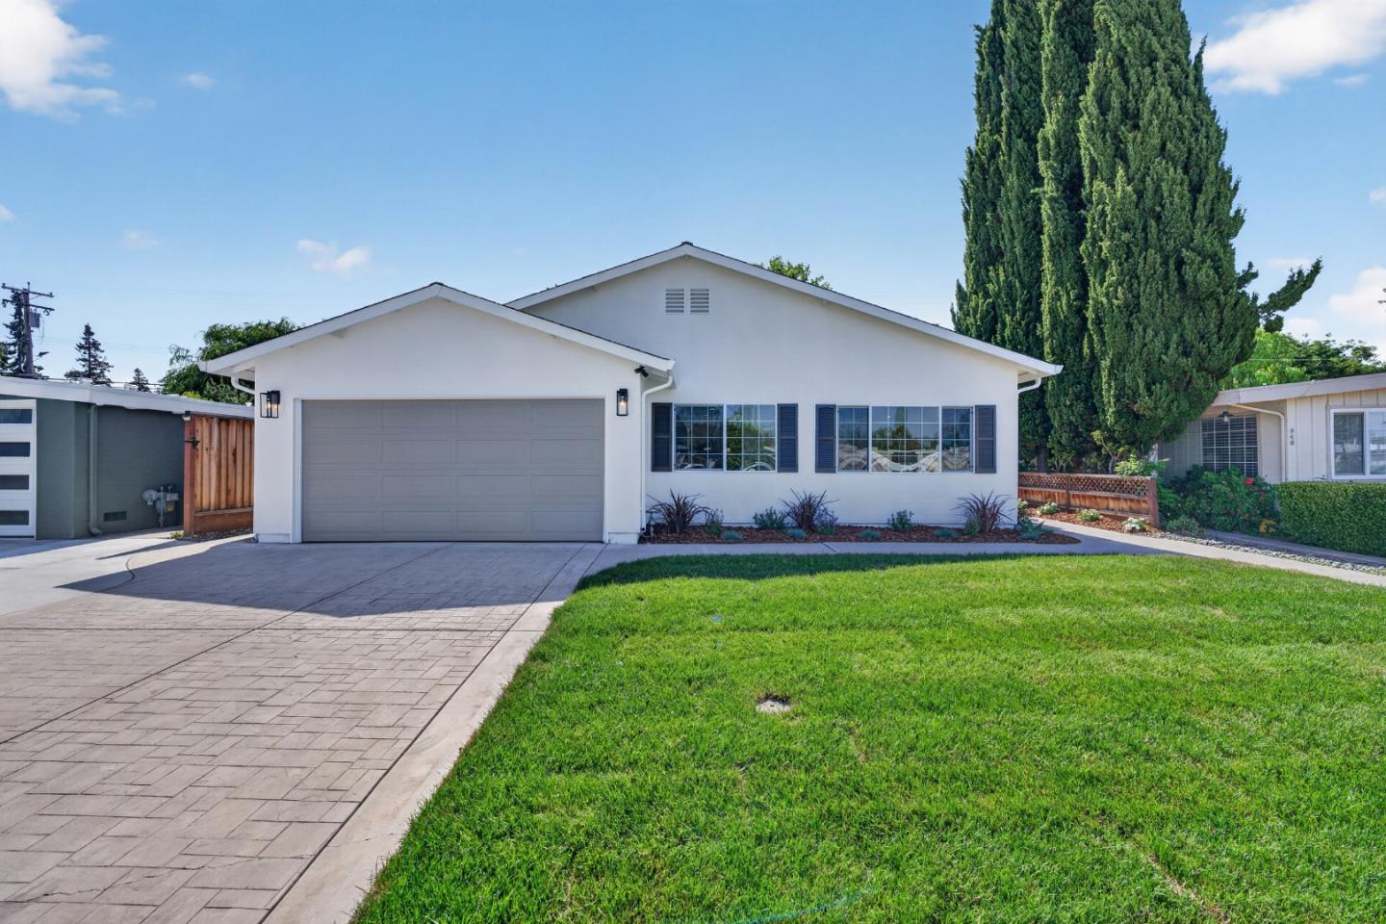
White single-story house with a wide garage, paved driveway, and front lawn.
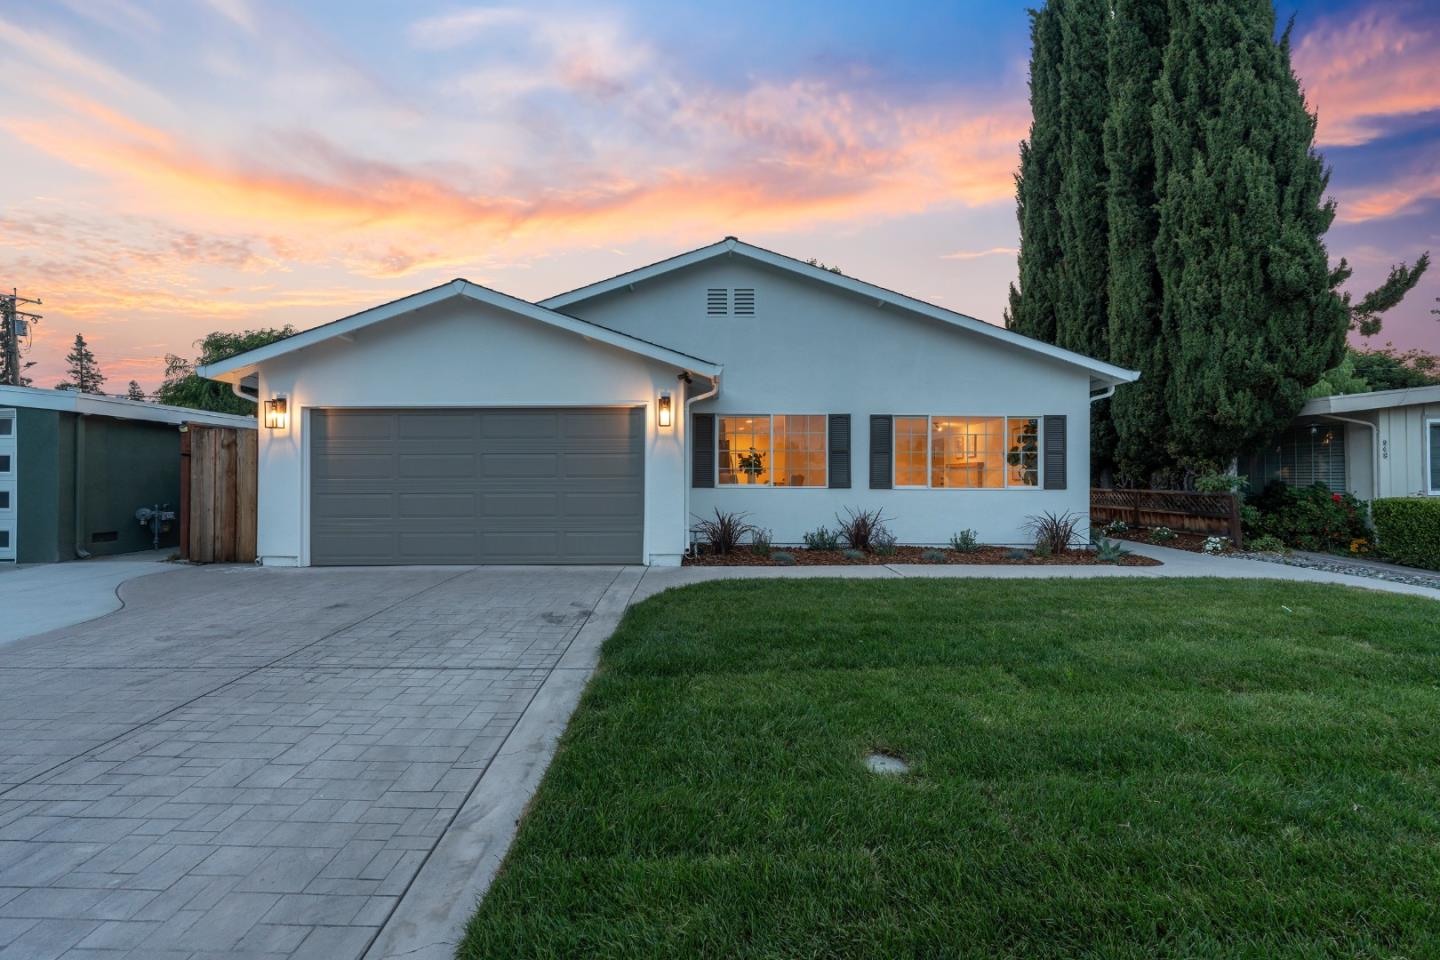
Single-story white house with a gray double garage, broad paved driveway, green lawn, and tall cypress tree.
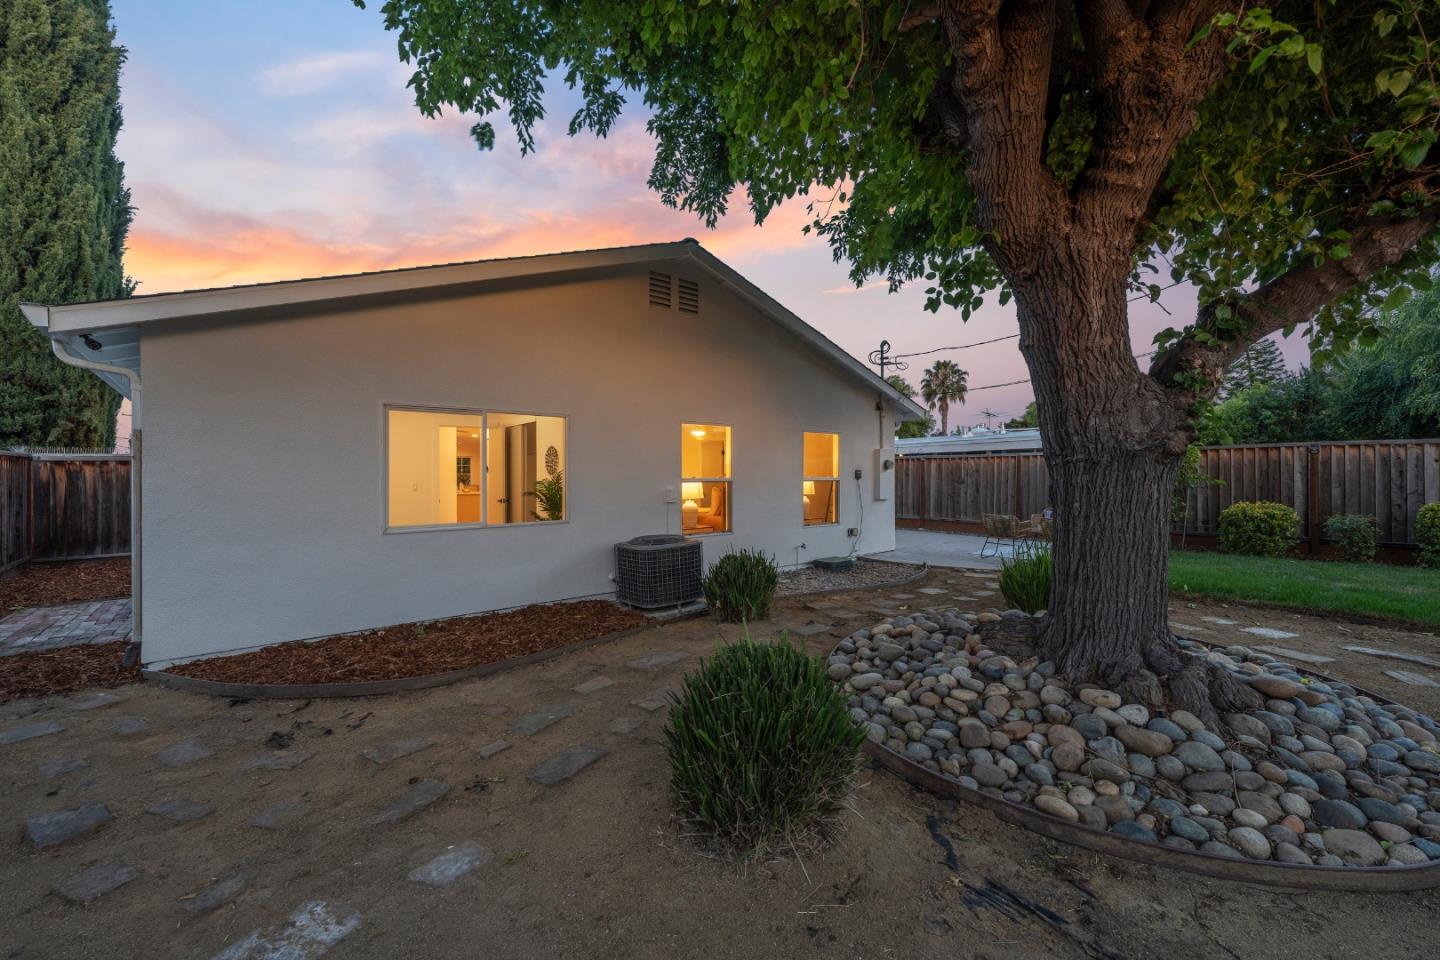
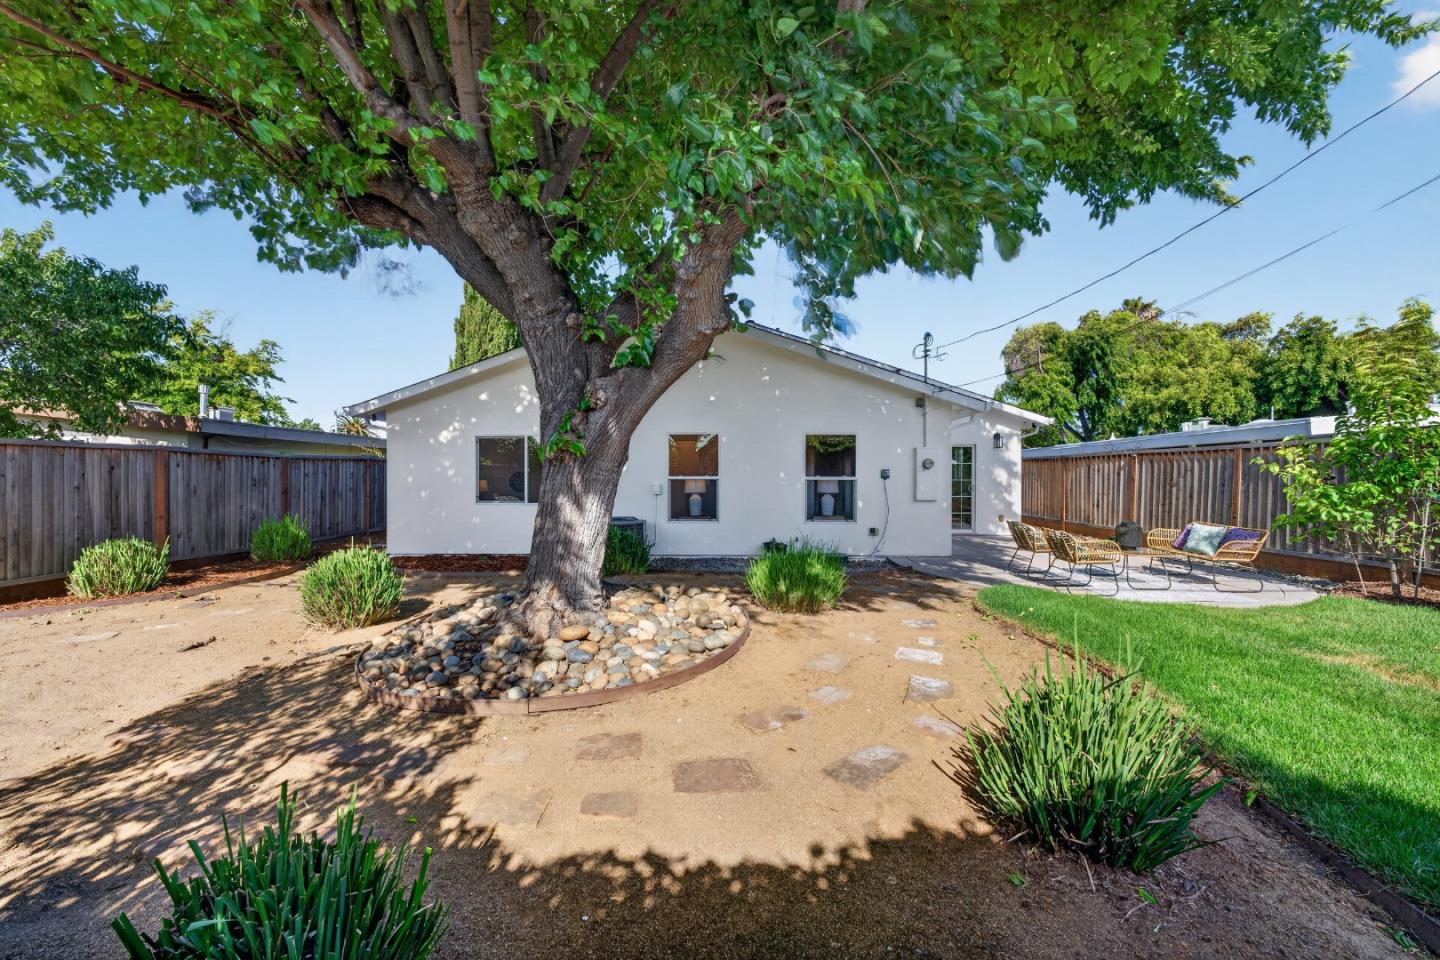
Rear of a single-story home beneath a large shade tree, with fenced yard and patio seating.
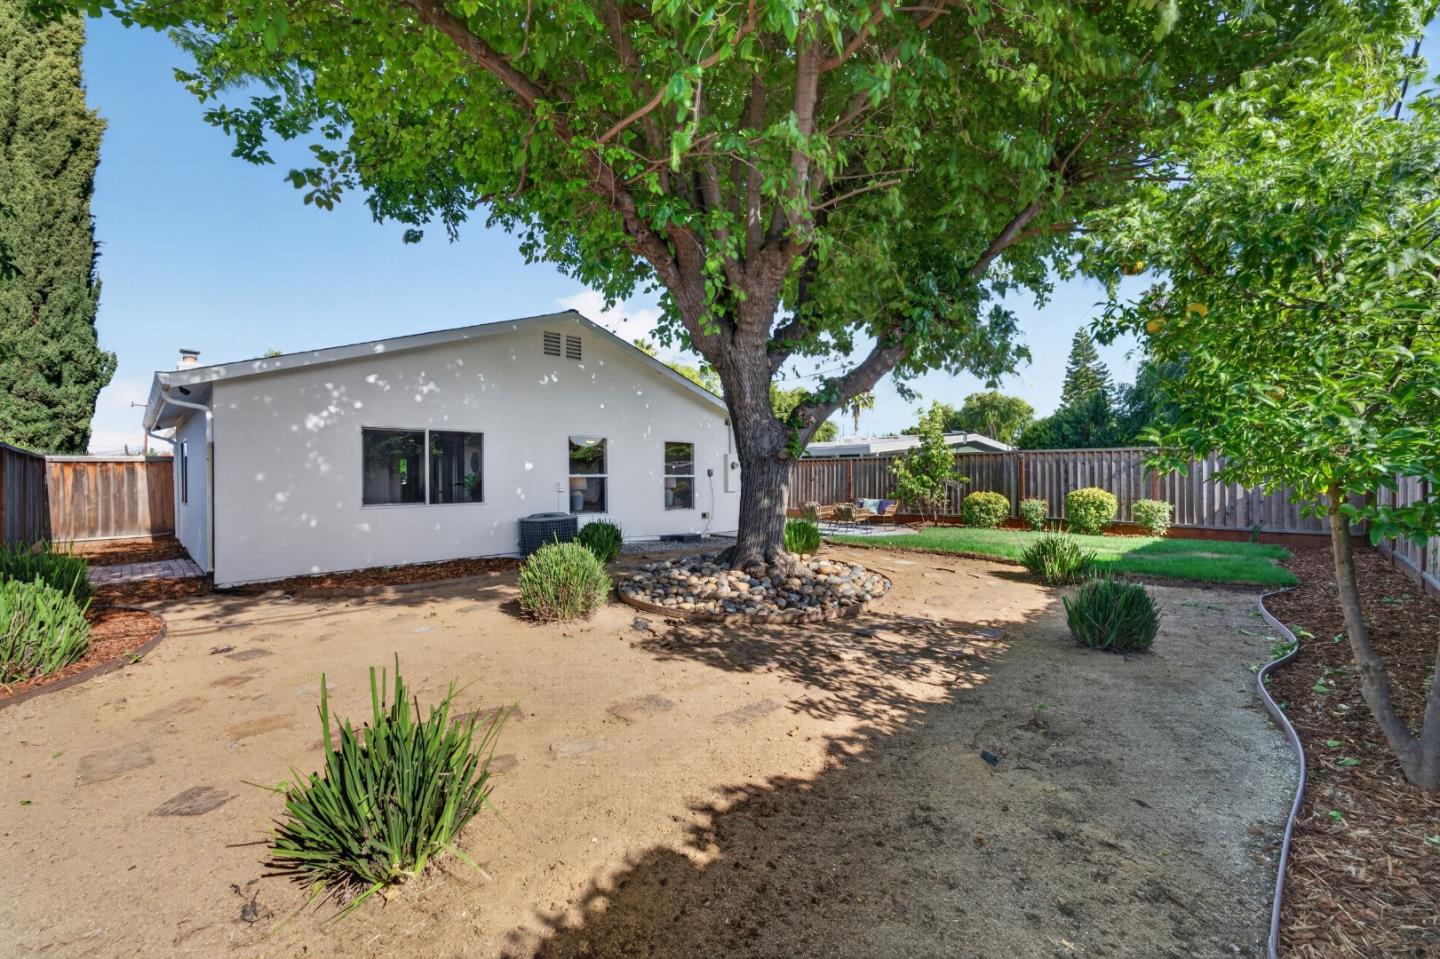
Rear of a single-story home behind a dry yard, shaded by a large tree.
VIEW PHOTOS
Listed by Christie's International Real Estate Sereno, Dustin Holdt, Fernando Chavez Listing Contact: 650-391-7799
$1,928,000

944 White DR

3 Beds 2 Baths 1,465 Sq.Ft. 5,512 Sq.Ft.

Description

A fully remodeled modern home in a highly sought after neighborhood located in the heart of Silicon Valley. Every inch of this beautiful home has been meticulously designed and updated with modern finishes throughout. Wide-plank French oak style flooring and a modern fireplace with vertical subway tile set the tone from the moment you walk in. The chef's kitchen features Calacatta style quartz countertops and island, a designer backsplash, shaker cabinets with built-in organization, and brand new stainless steel appliances. The primary suite is a true retreat with a spa-inspired bathroom featuring hexagon tile floors, stacked vertical subway tile shower, and matte black frameless shower doors. Two additional bedrooms offer flexibility for family, guests, or a home office. It even features a large garage with new epoxy flooring The private backyard is perfect for weekend barbecues, morning coffee, and family gatherings. And the central location is unmatched just 2.5 miles from Apple and NVIDIA headquarters, minutes from Levi's Stadium, walking distance to Central Park featuring the Santa Clara Library, Magical Bridge Park, tennis and pickleball courts, and close to San Jose International Airport. Buyers without agents call Fernando Chavez at 408-230-9801 for an in person tour.

Share Property

Location

944 White DR, Santa Clara, CA 95051

Status

For Sale
Fernando Chavez

Fernando Chavez

TITLE

REALTOR®

Property Amenities

Interior
Fireplace Wood Burning
Total Bedrooms: 3
Full Bathrooms: 2
Area & Lot
Total area 1,465 Sq.Ft.
Lot Area 5,512 Sq.Ft.
Living area 1,465 Sq.Ft.
MLS® ID ML82049768
Year Built 1955
School District SantaClaraUnified
Type Residential
Status For Sale
Exterior
Stories 1
Air conditioning Central Forced Air
Heat type Central Forced Air_Gas
Water Source Public
Garage Space 2.0
Sewer Public Sewer
Parking Attached Garage, On Street
Roof Composition
Utilities Public Utilities, Water Public
Finance
Sales Price $1,928,000
Single-story home with an attached garage and landscaped front yard at sunset.

Schedule a Showing

I would love to show you our beautiful property. Please select your preferred date and time below. I will be in touch shortly to confirm your appointment.

Schedule a Showing

I would love to show you our beautiful property. Please select your preferred date and time below. I will be in touch shortly to confirm your appointment.

Thank you for your interest in 944 White DR, Santa Clara, CA 95051. We are reviewing your request and will be in touch shortly!

Mortgage Calculator

Estimate your monthly mortgage payment, including the principal and interest, property taxes, and HOA. Adjust the values to generate a more accurate rate.

All estimates are provided for informational purposes only. Actual amounts may vary.
$0,000 Your Payment 20 15 65
$0,000 Your Payment

Work With Fernando

Your home is more than an address—it’s a reflection of your lifestyle. Partner with an expert who truly understands what luxury means.