Leave a Message

Thank you for your message. I will be in touch with you shortly.

Home Search
529 Adirondack WAY
529 Adirondack WAY
529 Adirondack WAY
529 Adirondack WAY
529 Adirondack WAY
529 Adirondack WAY
529 Adirondack WAY
529 Adirondack WAY
529 Adirondack WAY
529 Adirondack WAY
529 Adirondack WAY
529 Adirondack WAY
529 Adirondack WAY
529 Adirondack WAY
529 Adirondack WAY
529 Adirondack WAY
529 Adirondack WAY
529 Adirondack WAY
529 Adirondack WAY
VIEW PHOTOS
Listed by Christie's International Real Estate Sereno, Fernando Chavez, Dustin Holdt Listing Contact: 408-230-9801
$1,175,000

529 Adirondack WAY

4 Beds 3 Baths 2,239 Sq.Ft. 3,700 Sq.Ft.

Description

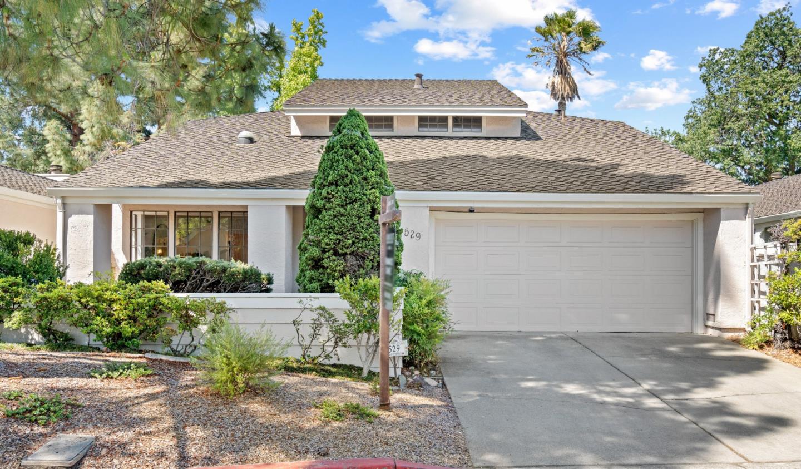
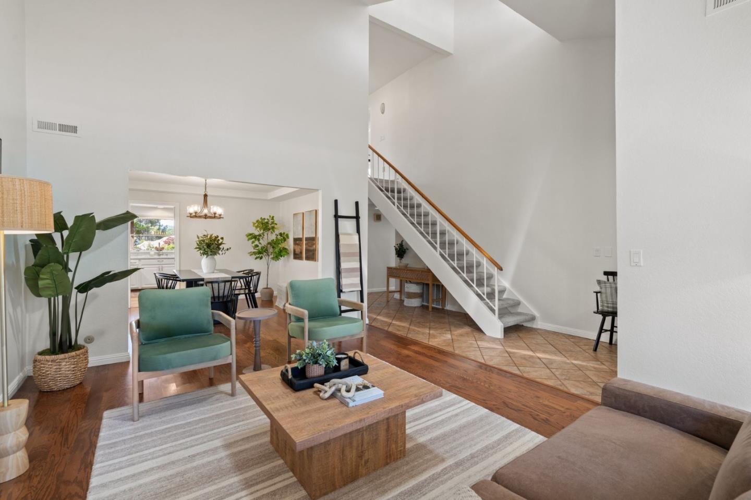
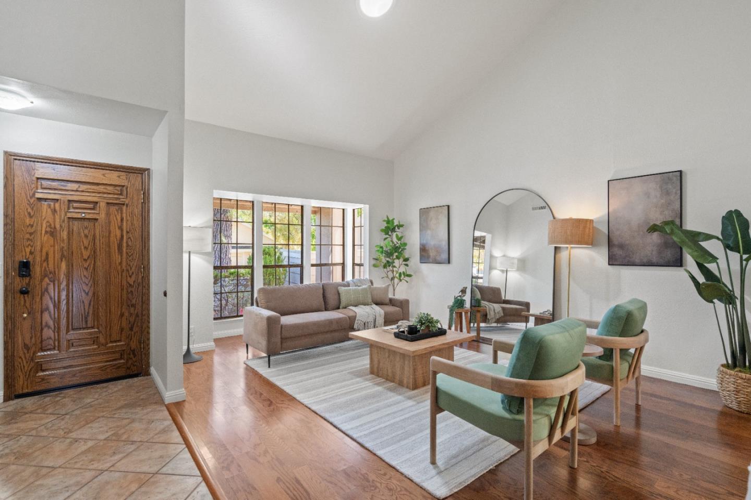
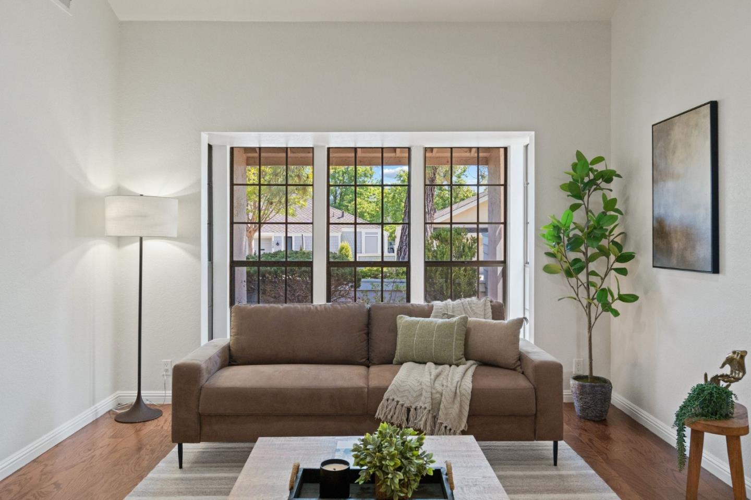
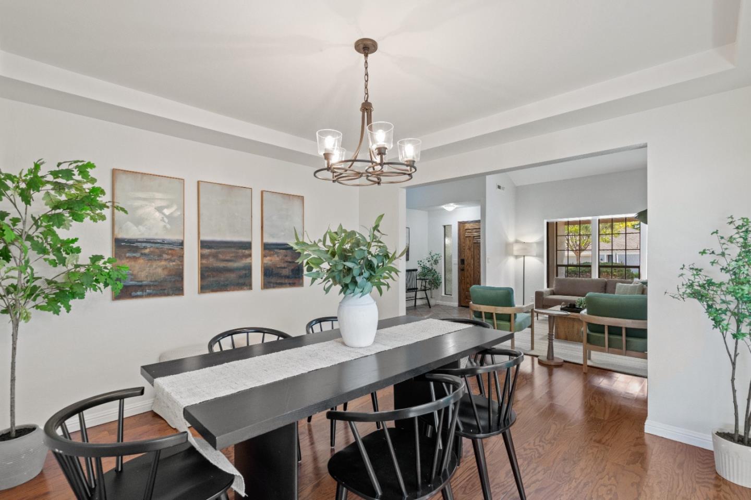
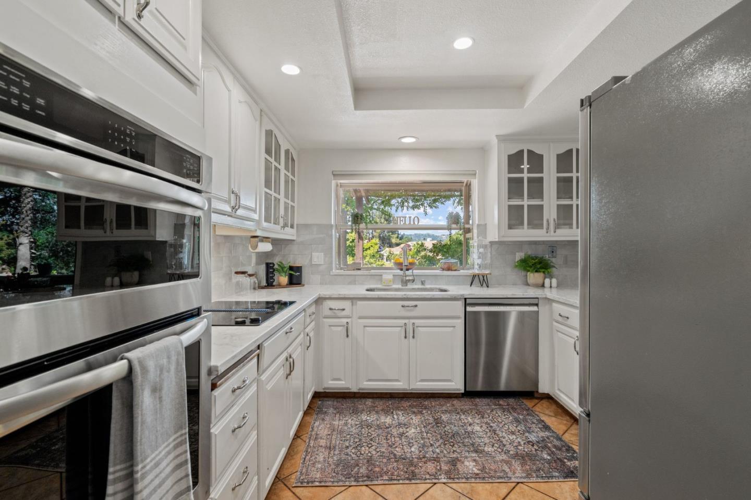
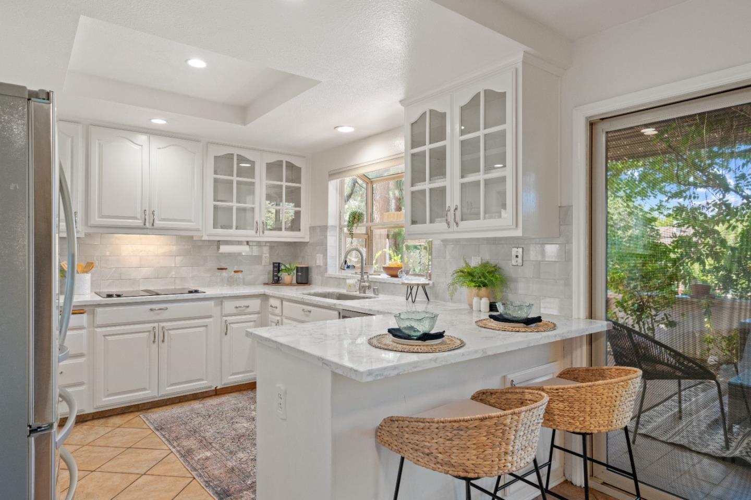
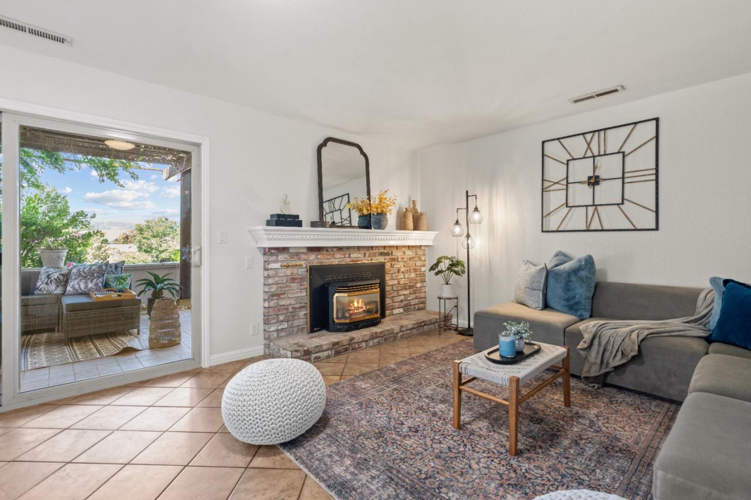
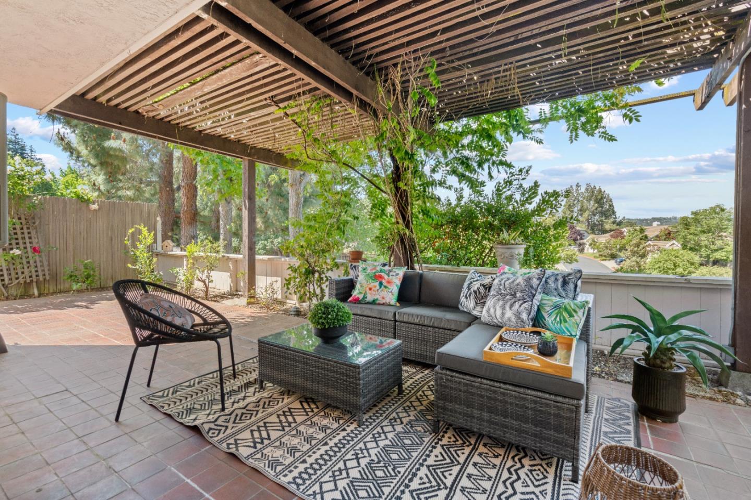
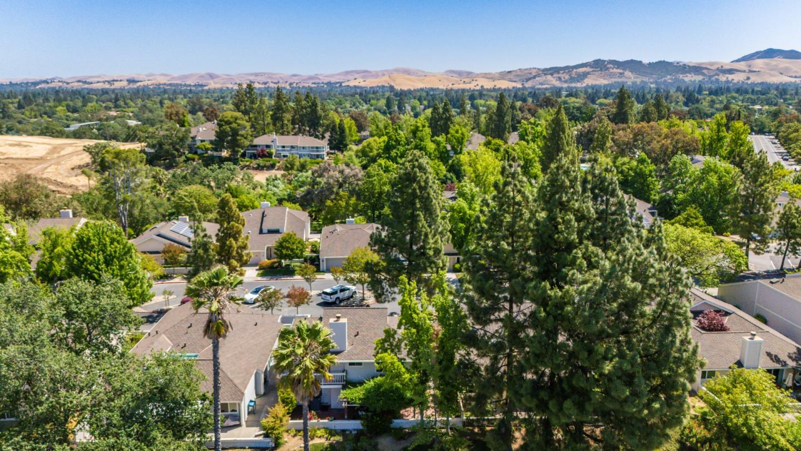
Nestled in Walnut Creek's highly coveted Heather Farms neighborhood, offering stunning views of the hills and city lights. The formal living room greets visitors with soaring ceilings and an abundance of natural light. The Chef's Kitchen has been updated and features quartz countertops, white cabinets with modern pulls, an elegant subway tile backsplash, stainless steel appliances and a garden window to take in the beautiful views. A cozy den with fireplace and direct access to a private patio, perfect for relaxing or gathering with friends.

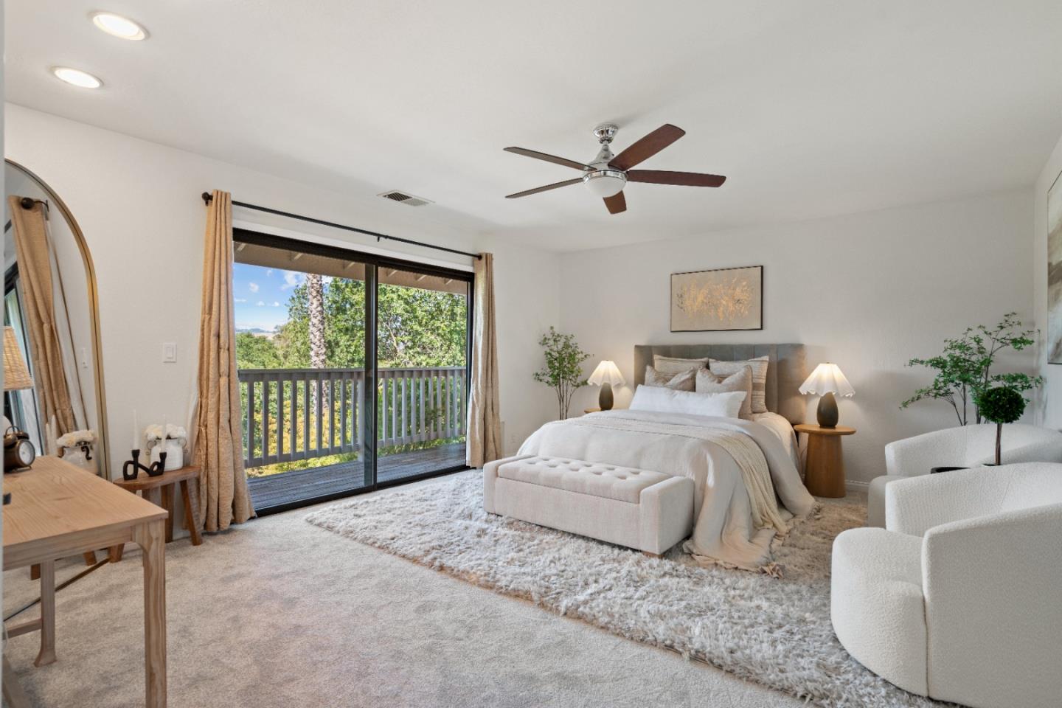
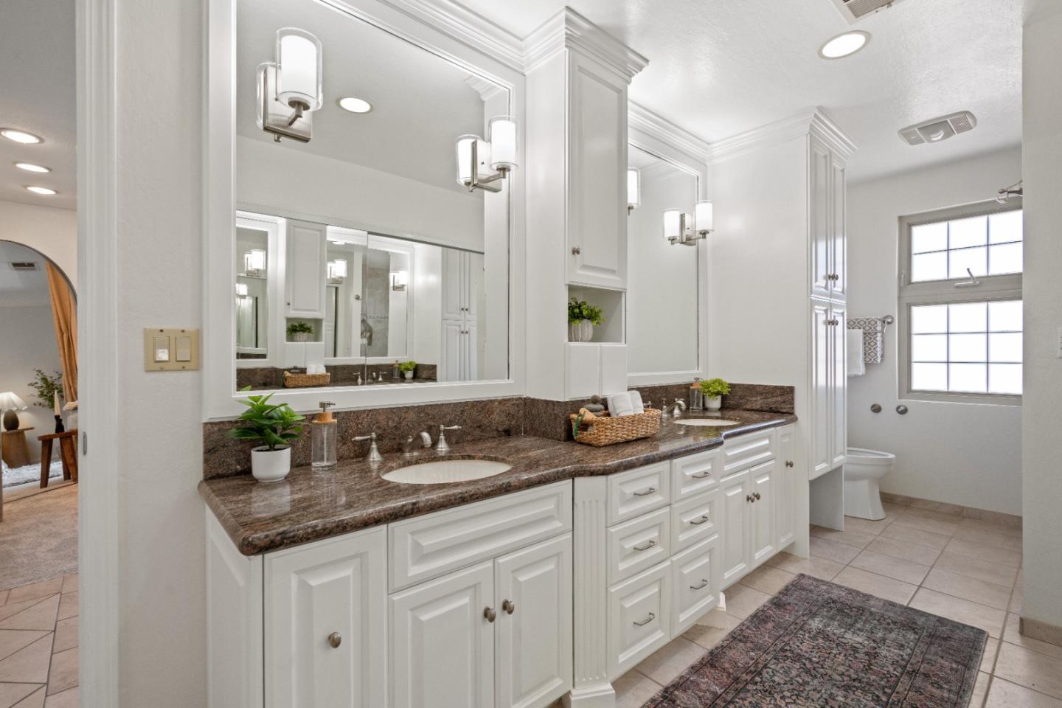
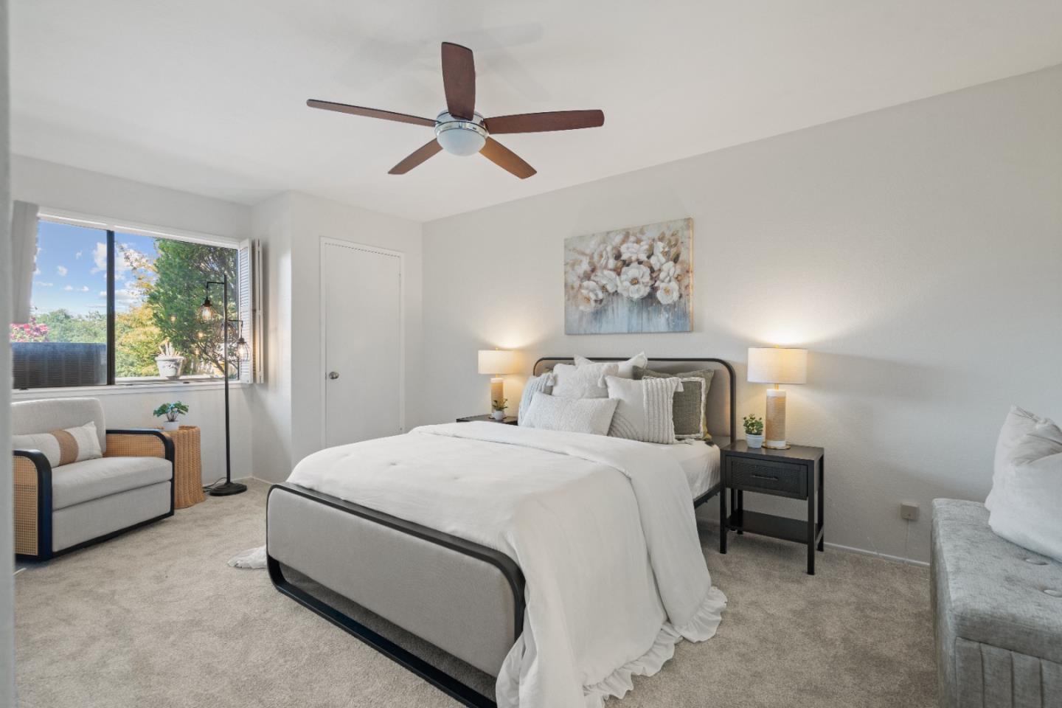
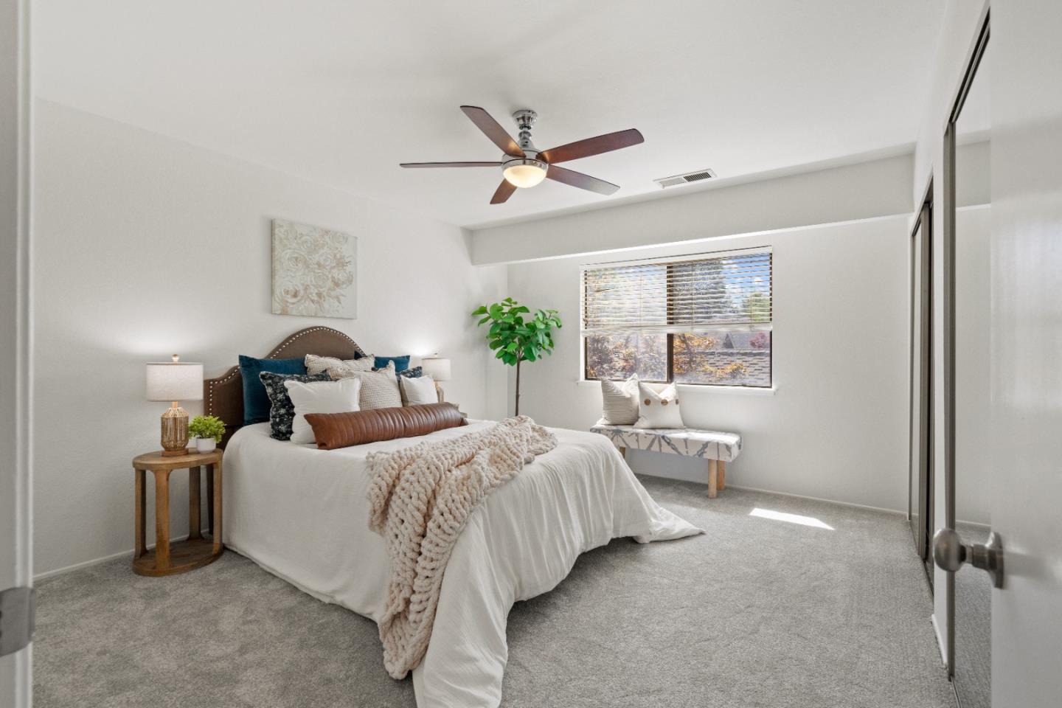
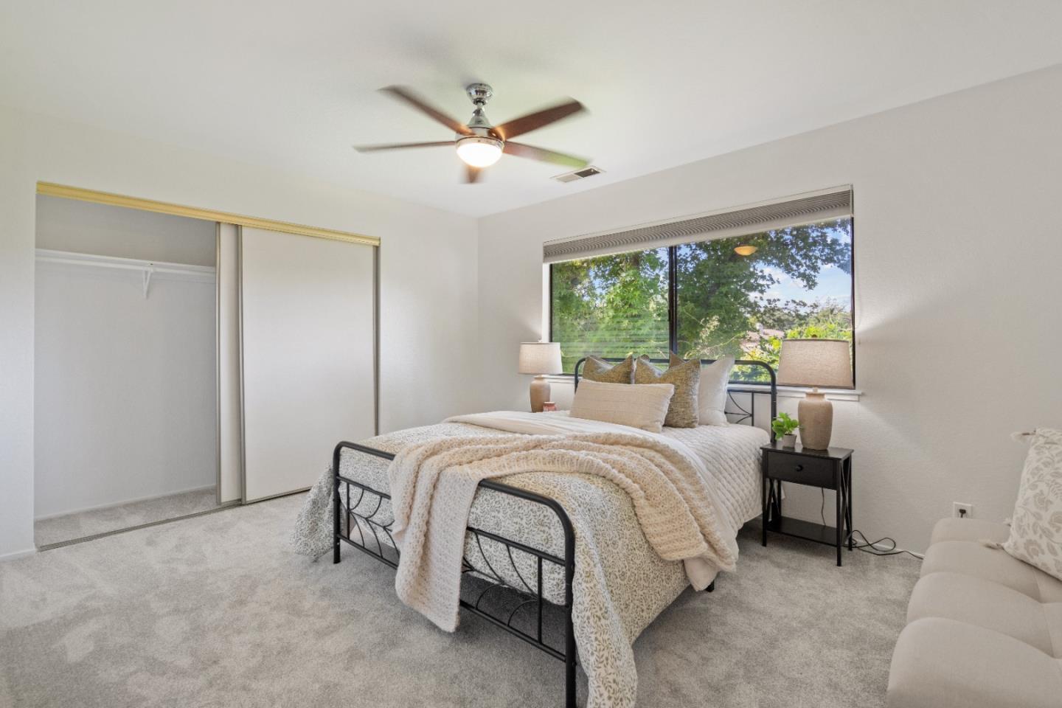
A desirable main-level bedroom and full bath offers flexibility for guests or multigenerational living. Upstairs, the luxurious primary suite boasts a private view deck, spa-like bathroom with dual vanities, a stall shower, and a bonus room ideal for a reading nook or as additional closet space.

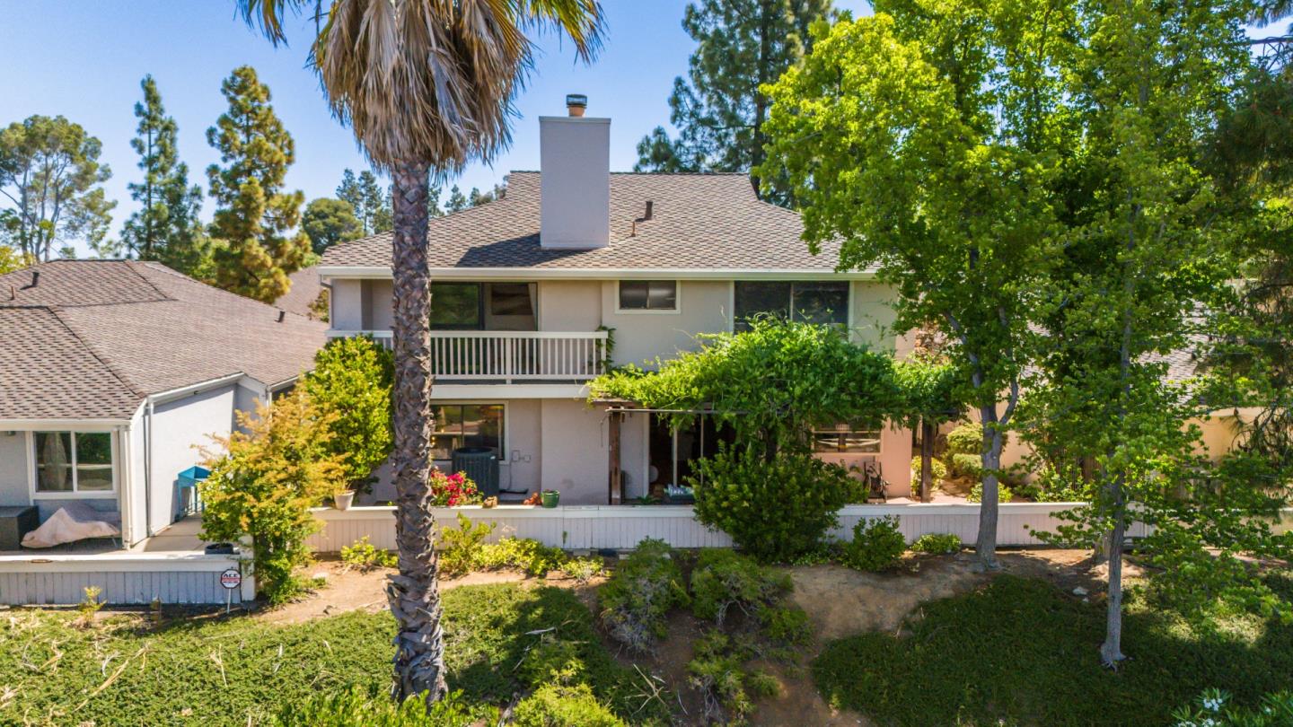
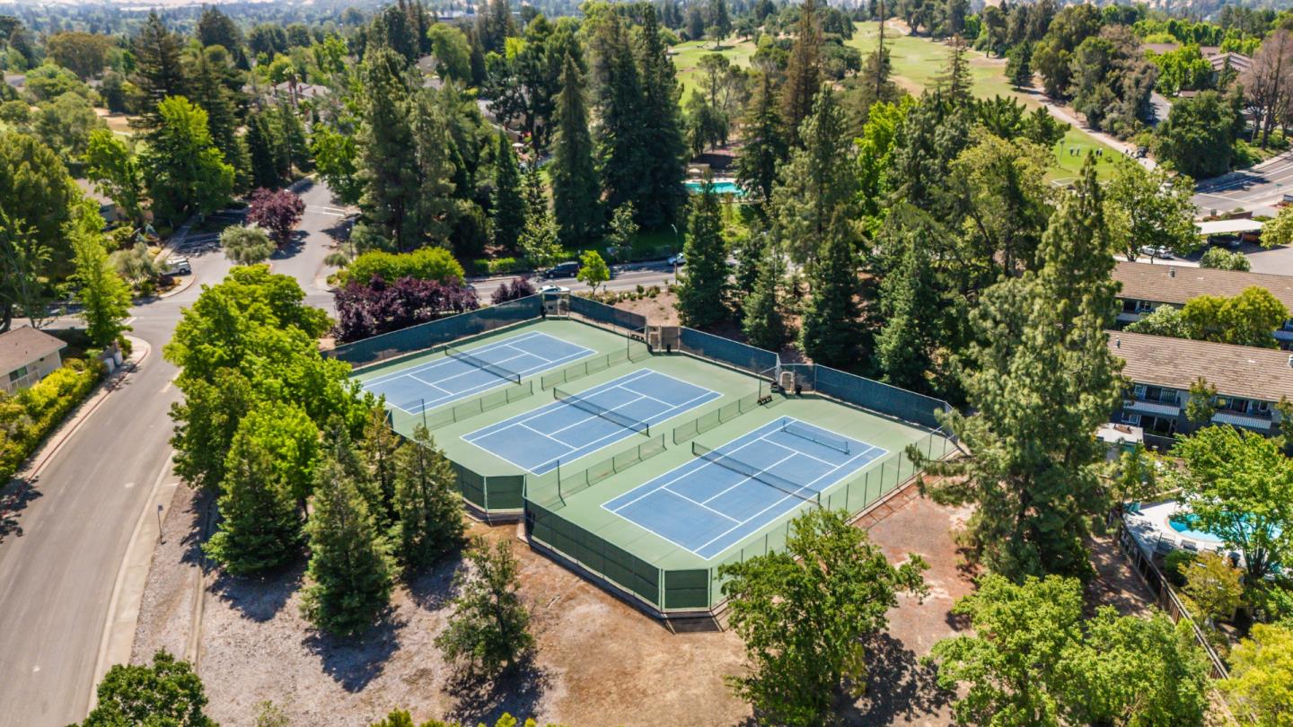
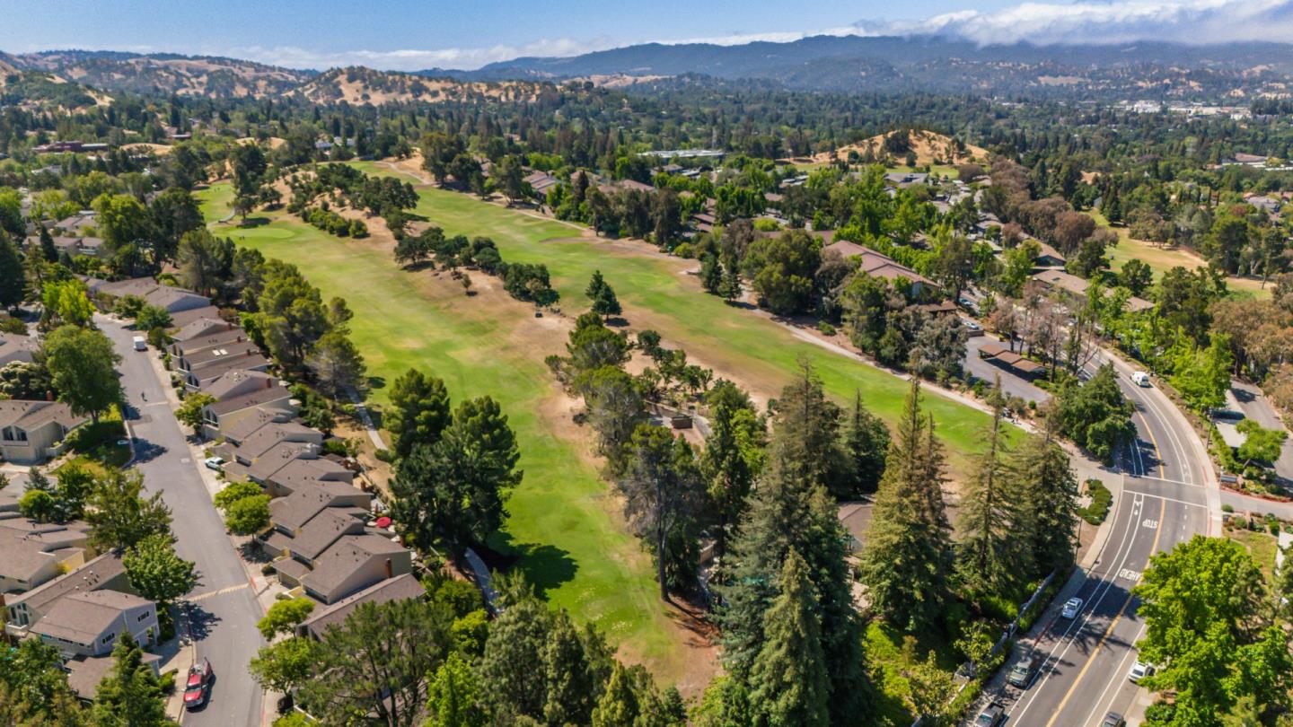
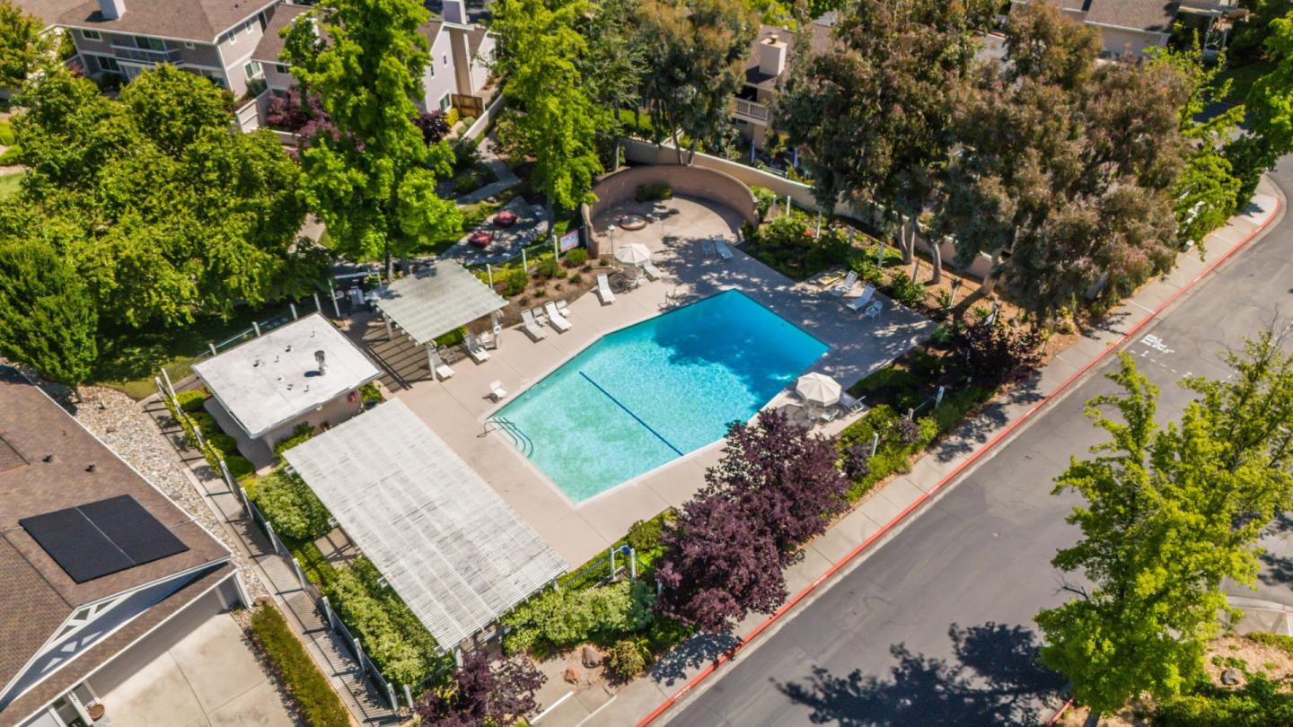
Enjoy a landscaped backyard, spacious 2-car garage, and generous storage throughout. Community amenities include pools, tennis courts, walking trails, and a clubhouse. Conveniently located near parks, Diablo Hills Golf Course, downtown Walnut Creek, BART, freeways, and top-rated Mt. Diablo Unified schools.

Share Property

Location

529 Adirondack WAY, Walnut Creek, CA 94598

Status

Sold

Date Sold

August 28, 2025
Fernando Chavez

Fernando Chavez

TITLE

REALTOR®

Property Amenities

Interior
Fireplace Gas Burning
Appliances Refrigerator, Washer Dryer
Total Bedrooms: 4
Full Bathrooms: 3
Area & Lot
Total area 2,239 Sq.Ft.
Lot Area 3,700 Sq.Ft.
Living area 2,239 Sq.Ft.
MLS® ID ML82008979
Year Built 1979
School District MtDiabloUnified
Type Residential
Status Sold
Exterior
Stories 2
Pool Community Facility
Air conditioning Central Forced Air
Heat type Central Forced Air_Gas
Water Source Public
Garage Space 2.0
Sewer Public Sewer
Parking Attached Garage, Guest Visitor Parking
Roof Composition, Shingle
Utilities Public Utilities, Water Public
Finance
Sales Price $1,175,000
HOA Fees $718 monthly

Work With Fernando

Your home is more than an address—it’s a reflection of your lifestyle. Partner with an expert who truly understands what luxury means.